2518 Meadow Lark Drive, Killeen, TX 76542
- $394,000
- 4
- BD
- 3
- BA
- 2,602
- SqFt






- List Price
- $394,000
- Status
- ACTIVE UNDER CONTRACT
- Days on Market
- 276
- Price Change
- ▲ $19,000 1784845929
- MLS#
- 599510
- Subtype
- Residential
- Short Sale
- Yes
- Style
- Ranch
- Architectural Style
- Ranch
- Year Built
- 2022
- Bedrooms
- 4
- Bathrooms
- 3
- Full Baths
- 3
- Living Area
- 2,602
- Acres
- 0.33
- Subdivision
- Prairie View Estates Ph Thr
- Neighborhood
- Prairie View Estates Ph Thr
Property Description
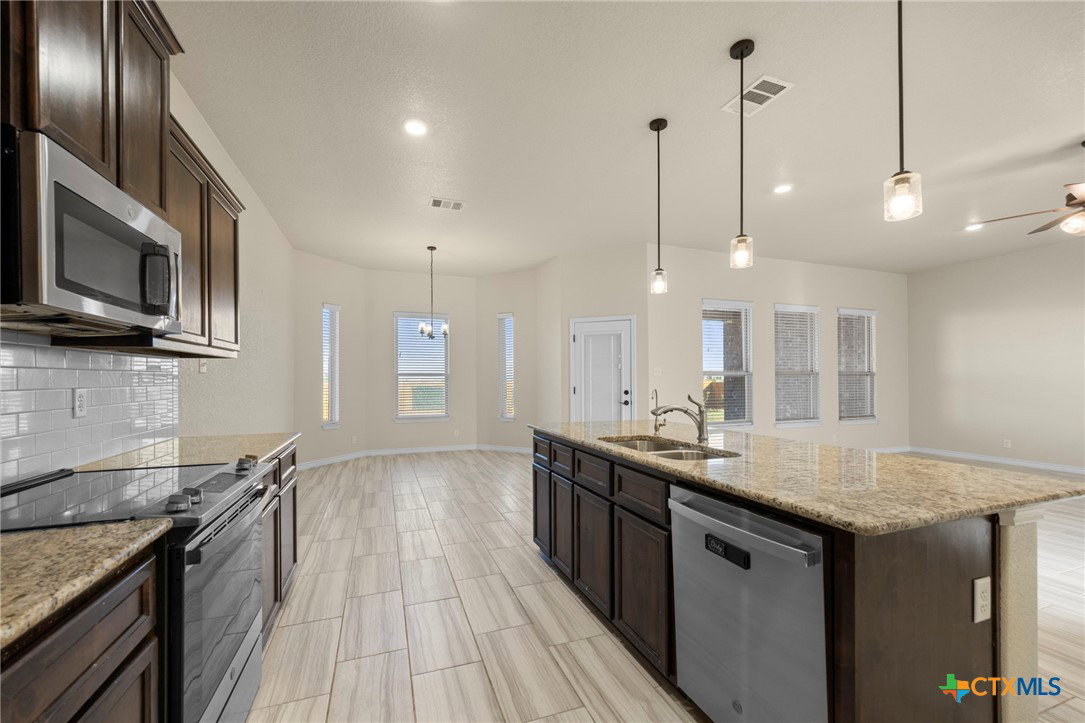
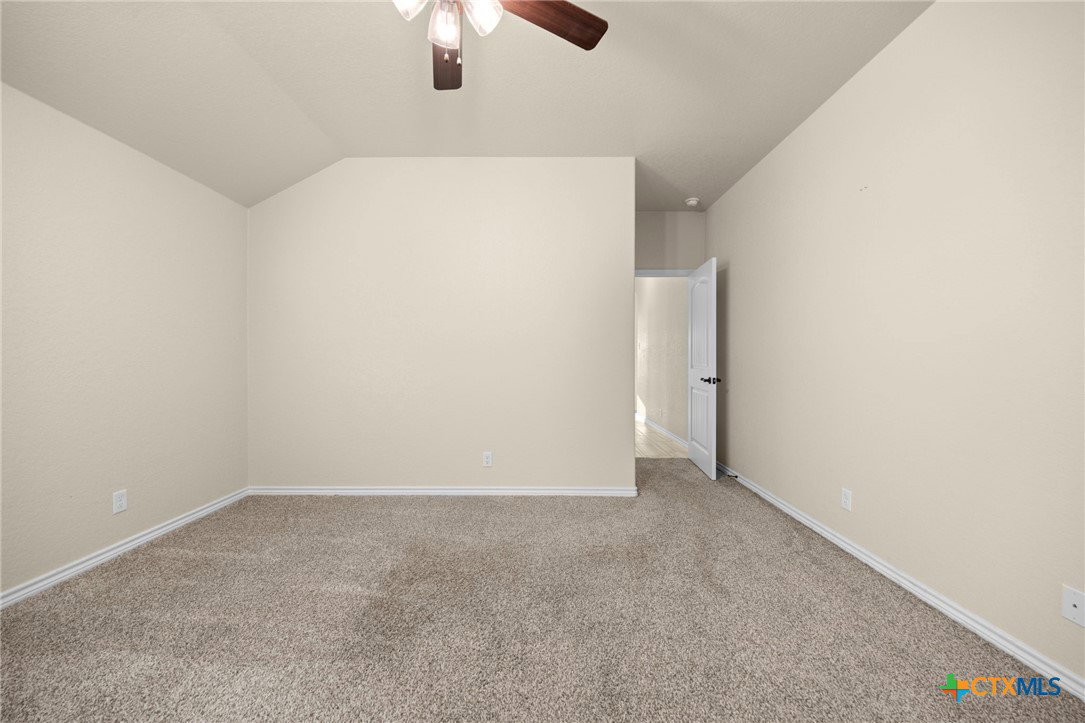
Welcome to Prairie View Estates, where comfort, space, and style team up in this beautifully designed 4-bedroom, 3-bath, single-story ranch built in 2022. With 2,602 sqft of thoughtfully planned living space, this home delivers the open-concept layout buyers beg for — soaring ceilings, recessed lighting, and expansive sightlines from the living room straight through the kitchen and dining areas. The kitchen is an entertainer’s dream, featuring granite countertops, a massive island, custom cabinetry, stainless steel appliances, pendant lighting, and a walk-in pantry. The split-floorplan offers privacy with a spacious primary suite boasting a double-vanity bathroom, separate shower, soaking tub, and a walk-through closet that feels like its own room. Three additional bedrooms give flexibility for guests, kids, office spaces — you name it. Secondary bathrooms continue the upscale vibe with modern tile, updated fixtures, and clean finishes. A dedicated laundry room with cabinet storage and a water softener adds everyday convenience. Situated on a 0.33-acre lot, the backyard is wide-open and ready for gatherings, playtime, pets, or the future pool you’ve been dreaming about. The covered patio expands your living space outdoors, and the 3-car garage gives you plenty of room for storage or hobbies. Located in the desirable Killeen ISD with quick access to shopping, dining, and Fort Cavazos, this home offers the perfect blend of peace and practicality. This one’s move-in ready and built to impress — come see how good “newer construction” can really look. Recently appraised, offering added confidence in the home's value.
/u.realgeeks.media/ashbyre/c1fefc98a401-final.png)
Additional Information
- Interior Features
- Built-in Features, Tray Ceiling(s), Ceiling Fan(s), Dining Area, Separate/Formal Dining Room, Double Vanity, Garden Tub/Roman Tub, High Ceilings, In-Law Floorplan, Multiple Dining Areas, Open Floorplan, Pull Down Attic Stairs, Recessed Lighting, Split Bedrooms, Separate Shower, Tub Shower, Vaulted Ceiling(s), Walk-In Closet(s), Breakfast Bar, Breakfast Area, Custom Cabinets
- Exterior Features
- Covered Patio
- Property Description
- Ranch
- Flooring
- Carpet, Tile
- Appliances
- Dishwasher, Electric Range, Disposal, Microwave, Oven, Water Softener Owned, Some Electric Appliances, Cooktop
- Air Conditioning
- 1 Unit
- Stories
- 1
- Levels
- One
- Roof
- Composition, Shingle
- Foundation
- Slab
- Pool Type
- None
- Parking Features
- Attached, Garage
- Garage Spaces
- 2
- School District
- Killeen ISD
- Elementary School
- Alice W. Douse Elementary School
- Middle School
- Patterson Middle School
- High School
- Chaparral High School
- View
- None
Mortgage Calculator
Listing courtesy of NextHome Veterans First Choice. Contact: (254) 317-0690