304 S Main Street, Elgin, TX 78621
- $259,000
- 3
- BD
- 2
- BA
- 1,510
- SqFt






- List Price
- $259,000
- Status
- ACTIVE
- Days on Market
- 279
- Price Change
- ▼ $6,000 1786655511
- MLS#
- 599413
- Subtype
- Residential
- Style
- Traditional
- Architectural Style
- Traditional
- Year Built
- 1940
- Bedrooms
- 3
- Bathrooms
- 2
- Full Baths
- 2
- Living Area
- 1,510
- Acres
- 0.13
- Subdivision
- Elgin City
- Neighborhood
- Elgin City
Property Description
1% Lender Credit available for Interest Rate Buydown or Closing Cost with lender approval. Step inside this charming Elgin property, where a classic white picket fence welcomes you to a space that feels like home—while offering exciting mixed-use potential. Located just up the road from downtown shops and local restaurants, it’s ideal for a residence, boutique office, studio, or live/work setup, blending small-town charm with everyday convenience. Inside, arched doorways and inviting spaces showcase timeless character, while wood and tile flooring throughout make the home both warm and practical. A cozy bedroom nook works perfectly as a reading corner or flexible workspace, and the generous layout allows for comfortable living, entertaining, or business use. The primary suite overlooks the backyard and features two walk-in closets for added comfort and function. Out back, enjoy a large covered porch with ceiling fan—perfect for relaxing or hosting—plus a spacious yard and storage shed for tools, hobbies, or inventory. With a 2019 roof, new dishwasher, refrigerator, and water heater, this property is move-in ready and full of possibility for those seeking a home, a business, or both in the heart of Elgin.
/u.realgeeks.media/ashbyre/c1fefc98a401-final.png)
Additional Information
- Interior Features
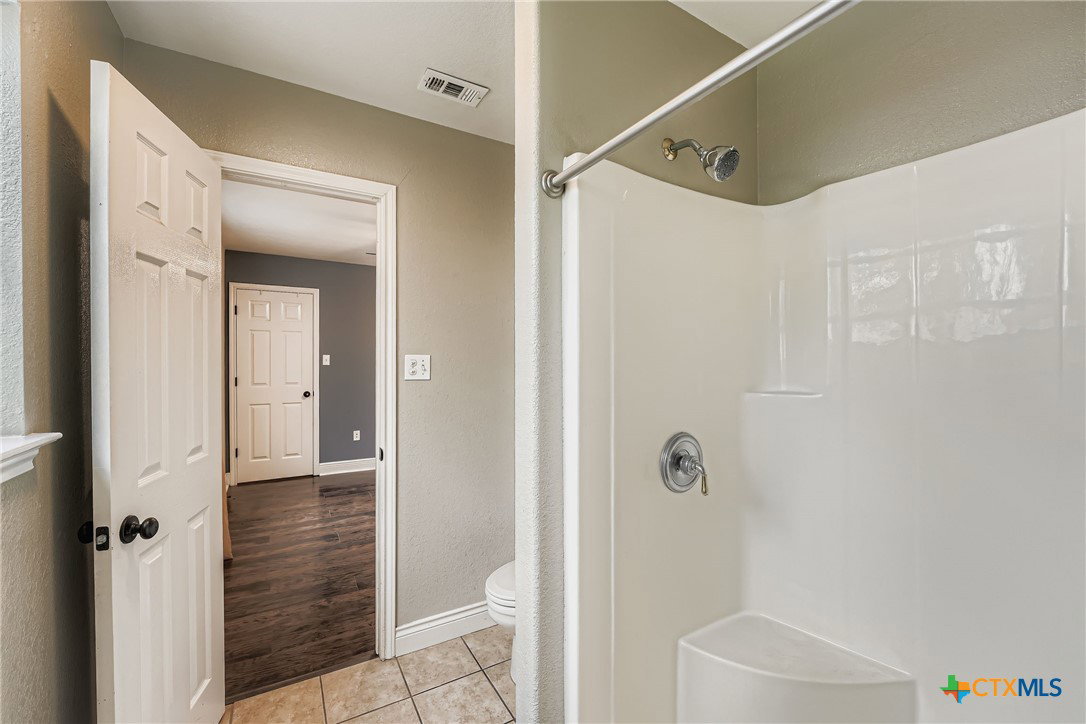
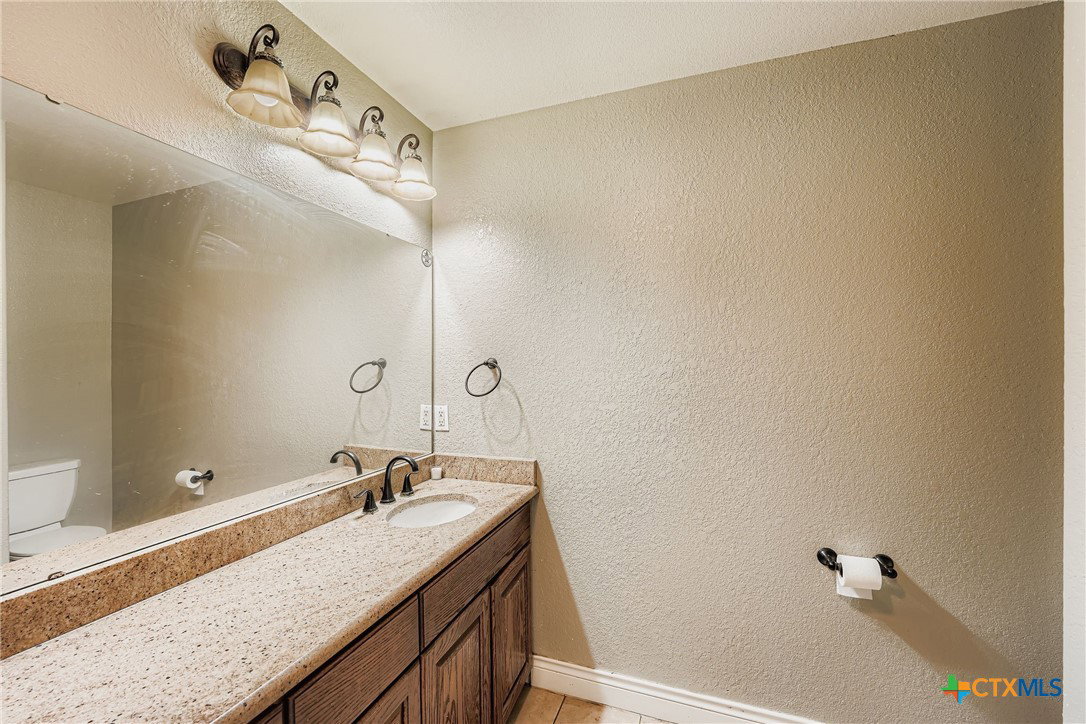
- All Bedrooms Down, Ceiling Fan(s), Eat-in Kitchen, His and Hers Closets, Kitchen/Dining Combo, Laminate Counters, Multiple Closets, Storage, Shower Only, Separate Shower, Tub Shower, Walk-In Closet(s), Window Treatments, Breakfast Area
- Exterior Features
- Covered Patio, Porch, Private Yard, Rain Gutters
- Property Description
- Traditional
- Flooring
- Tile, Wood
- Appliances
- Dryer, Dishwasher, Electric Cooktop, Microwave, Washer, Some Electric Appliances
- Heating
- Central, Electric
- Air Conditioning
- Central Air, Electric, 1 Unit
- Stories
- 1
- Levels
- One
- Roof
- Composition, Shingle
- Foundation
- Pillar/Post/Pier
- Pool Type
- None
- Parking Features
- No Garage
- School District
- Elgin ISD
- Elementary School
- Booker T. Washington ELEM
- Middle School
- Elgin Middle School
- High School
- Elgin High School
- View
- None
Mortgage Calculator
Listing courtesy of Coldwell Banker Realty. Contact: (512) 233-4868