6905 Wizard Drive, Killeen, TX 76549
- $348,900
- 4
- BD
- 3
- BA
- 2,248
- SqFt




- List Price
- $348,900
- Status
- ACTIVE
- Days on Market
- 229
- Price Change
- ▼ $4,000 1771036957
- MLS#
- 598639
- Subtype
- Residential
- Style
- Traditional
- Architectural Style
- Traditional
- Year Built
- 2025
- Bedrooms
- 4
- Bathrooms
- 3
- Full Baths
- 3
- Living Area
- 2,248
- Acres
- 0.21
- Subdivision
- Goodnight Ranch Add
- Neighborhood
- Goodnight Ranch Add
Property Description
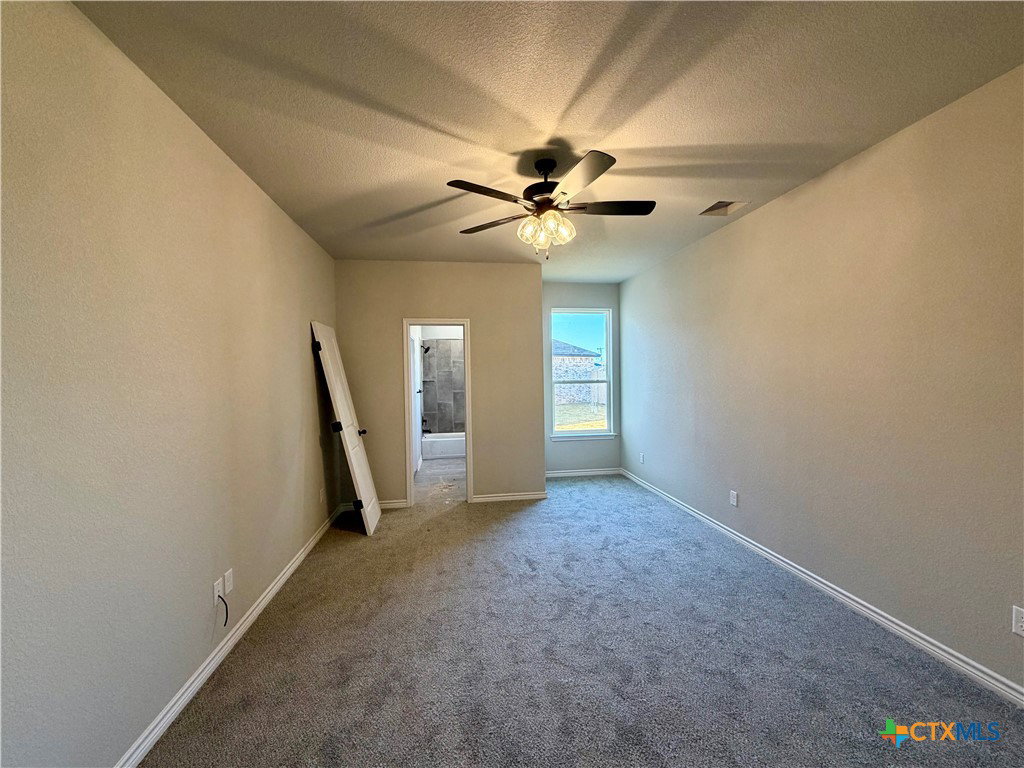
Ashford Homes Presents the San Bernard River plan. This wonderful plan features an open design with tons of storage. This home is 2248 square feet with 4 bedrooms and 3 full bathrooms and a 3 car garage. There are two large suites plus two guest rooms, making this a perfect, multi-generational home. As with all Ashford Homes, this home is finished with all the modern touches, granite counter tops, wood look ceramic tile flooring, black finished hardware and fixtures, stainless steel appliances, ceiling fans in all the rooms, 2' faux wood blinds, LED lighting through out, garage door openers, full yard sprinkler system, full yard sod, wood privacy fence and 4-sided brick and stone.
/u.realgeeks.media/ashbyre/c1fefc98a401-final.png)
Additional Information
- Interior Features
- Ceiling Fan(s), Double Vanity, Open Floorplan, Pull Down Attic Stairs, Separate Shower, Walk-In Closet(s), Breakfast Bar, Granite Counters, Kitchen/Family Room Combo
- Exterior Features
- Covered Patio, Porch
- HOA Fee
- $175
- Property Description
- Traditional
- Flooring
- Carpet, Ceramic Tile
- Appliances
- Dishwasher, Electric Range, Disposal, Microwave, Range
- Heating
- Central, Heat Pump
- Air Conditioning
- Central Air, Heat Pump, 1 Unit
- Stories
- 1
- Levels
- One
- Roof
- Composition, Shingle
- Foundation
- Slab
- Pool Type
- None
- Parking Features
- Attached, Garage, Garage Door Opener
- Garage Spaces
- 3
- School District
- Killeen ISD
- Elementary School
- Haynes Elementary School
- Middle School
- Roy J Smith Middle School
- High School
- Chaparral High School
- View
- None
Mortgage Calculator
Listing courtesy of HB Sheppard Real Estate. Contact: 254-541-2731