4801 Saguaro Rd, Austin, TX 78744
- $299,000
- 3
- BD
- 2
- BA
- 1,121
- SqFt






- List Price
- $299,000
- Status
- ACTIVE
- Days on Market
- 68
- Price Change
- ▼ $31,000 1789586333
- MLS#
- 5985726
- Subtype
- Residential
- Year Built
- 1982
- Bedrooms
- 3
- Bathrooms
- 2
- Full Baths
- 2
- Living Area
- 1,121
- Lot Size
- 9,670
- Acres
- 0.22
- Subdivision
- Silverstone Ph 01 Sec 02
- Neighborhood
- Silverstone Ph 01 Sec 02
- MLS Area Major
- Austin - Southeast
Property Description
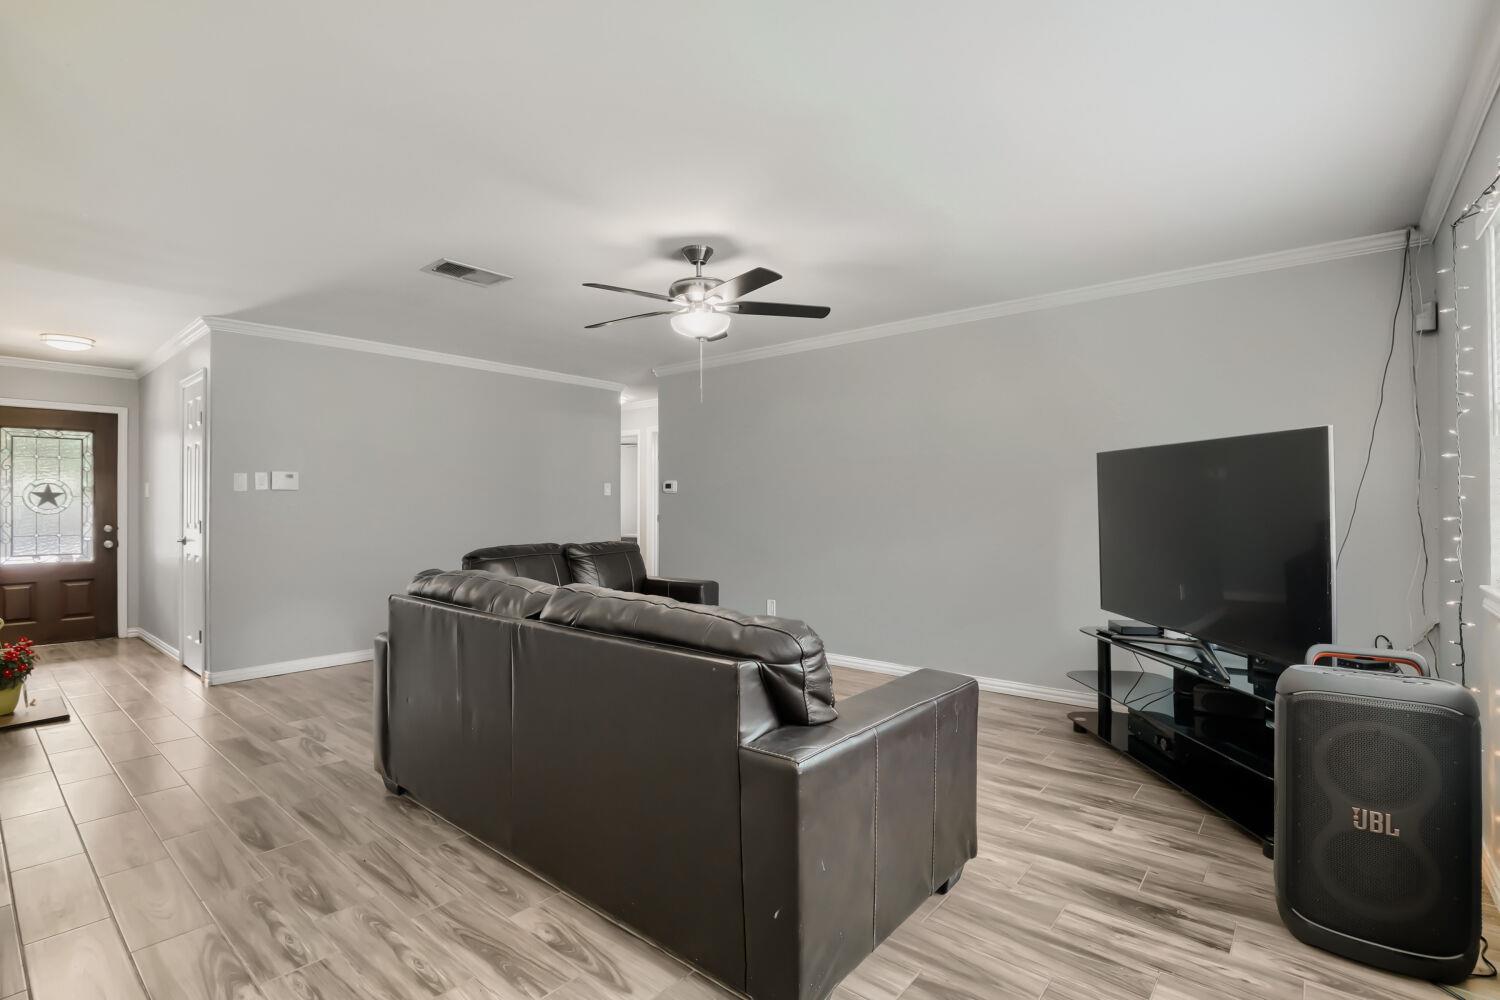
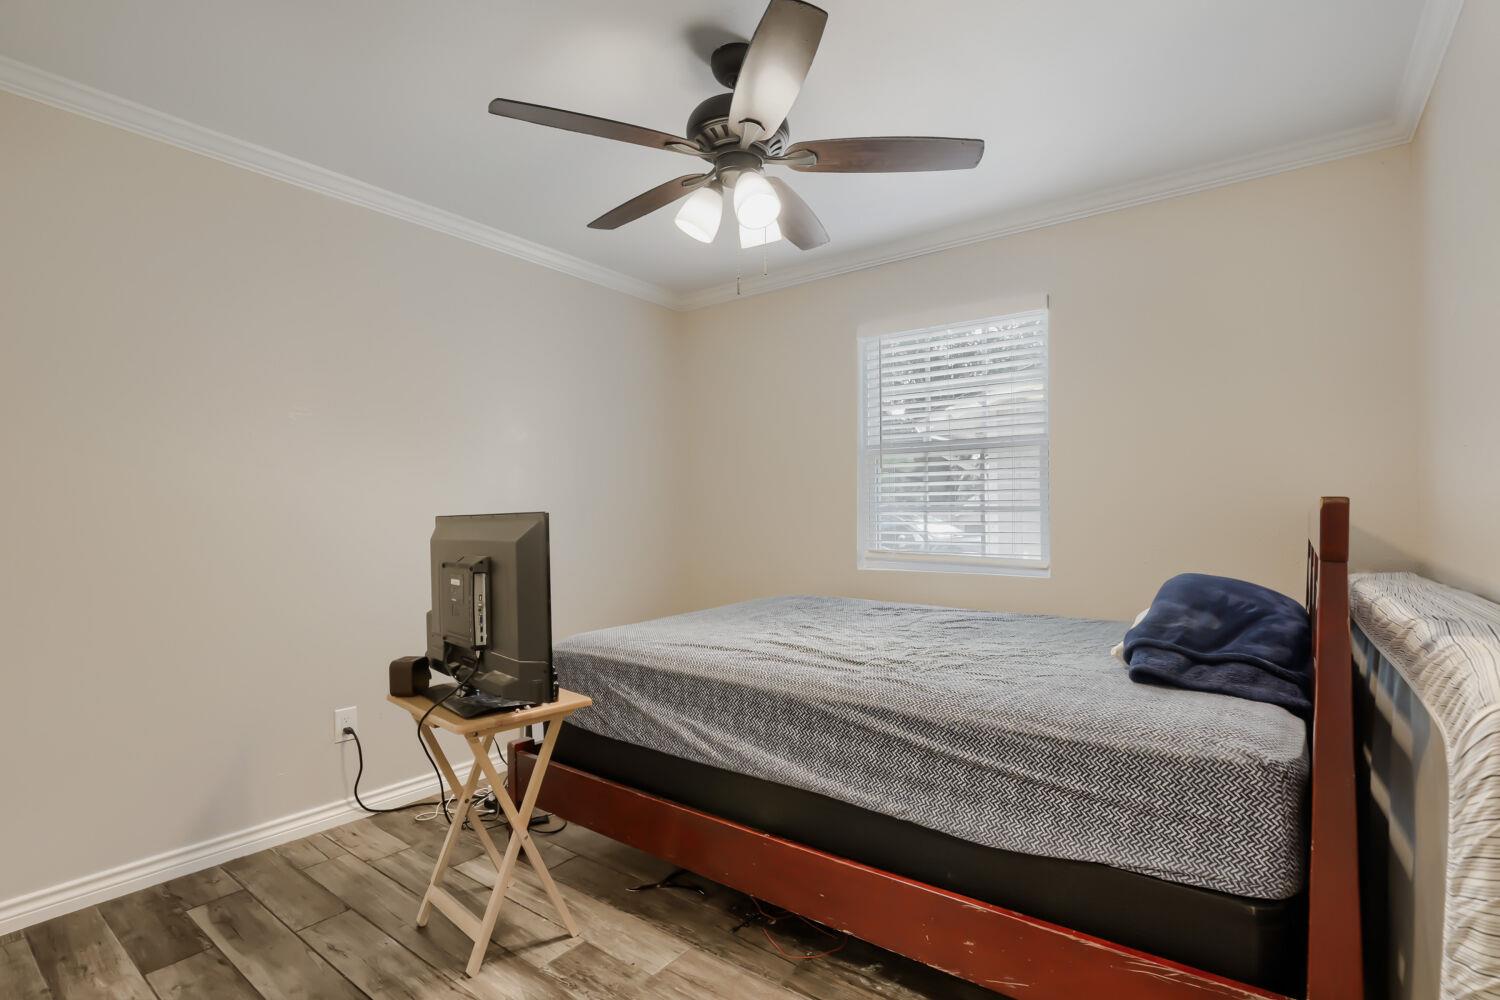
Major updates, a convenient South Austin location, and a move-in-ready single-story layout make this Silverstone home one to see. Tile flooring throughout offers durability and easy maintenance, while the galley-style kitchen connects to the dining and living areas for a functional, comfortable flow. The home has received numerous recent improvements, including a new roof, HVAC system, siding, gutters, windows, interior doors, door hardware, and electrical outlets. The HVAC warranty is transferable to the new owner. The primary bedroom includes a spacious closet and private ensuite bath. Outside, the patio and fenced backyard provide additional space for relaxing, entertaining, or enjoying the outdoors. Conveniently located near I-35, the property is approximately 12 miles from Downtown Austin, minutes from Southpark Meadows shopping and dining, and near Mary Moore Searight Metropolitan Park and McKinney Falls State Park. Austin-Bergstrom International Airport is approximately 9 miles away. Zoned to Austin ISD, including Perez Elementary, Paredes Middle School, and Akins High School. Buyer to independently verify schools, distances, measurements, and all property information. Discounted interest-rate options and no-lender-fee future refinancing may be available to qualified buyers through a participating lender. Contact the listing agent for additional details.
/u.realgeeks.media/ashbyre/c1fefc98a401-final.png)
Additional Information
- Amenities
- Ceiling Fan(s), Tile Counters, No Interior Steps, Pantry, Primary Bedroom on Main
- Interior Features
- Ceiling Fan(s), Tile Counters, No Interior Steps, Pantry, Primary Bedroom on Main
- Exterior Features
- See Remarks
- Taxes
- $4,680
- Appliances
- Dishwasher, Gas Range, Microwave, Refrigerator
- Heating
- Central
- Air Conditioning
- Ceiling Fan(s), Central Air
- Exterior Construction
- Concrete
- Stories
- 1
- Levels
- One
- Roof
- Composition
- Garage Spaces
- 2
- School District
- Austin ISD
- Elementary School
- Perez
- Middle School
- Paredes
- High School
- Akins
Mortgage Calculator
Listing courtesy of Orchard Brokerage. Contact: (512) 497-8707
Brought to you by the Austin Board of REALTORS® All visitors are subject to ABoR Terms and Conditions of Use.