4300 Derrick Cv, Spicewood, TX 78669
- $2,999,990
- 5
- BD
- 7
- BA
- 6,453
- SqFt


- List Price
- $2,999,990
- Status
- ACTIVE
- Days on Market
- 177
- Price Change
- ▼ $195,010 1787883509
- MLS#
- 5983493
- Subtype
- Residential
- Year Built
- 2015
- Bedrooms
- 5
- Bathrooms
- 7
- Full Baths
- 5
- Half Baths
- 2
- Living Area
- 6,453
- Lot Size
- 74,836
- Acres
- 1.72
- Subdivision
- Bee Creek Estates
- Neighborhood
- Bee Creek Estates
- MLS Area Major
- Burnet/Llano, Gillespie/Blanco, Northwest Travis Co.
Property Description
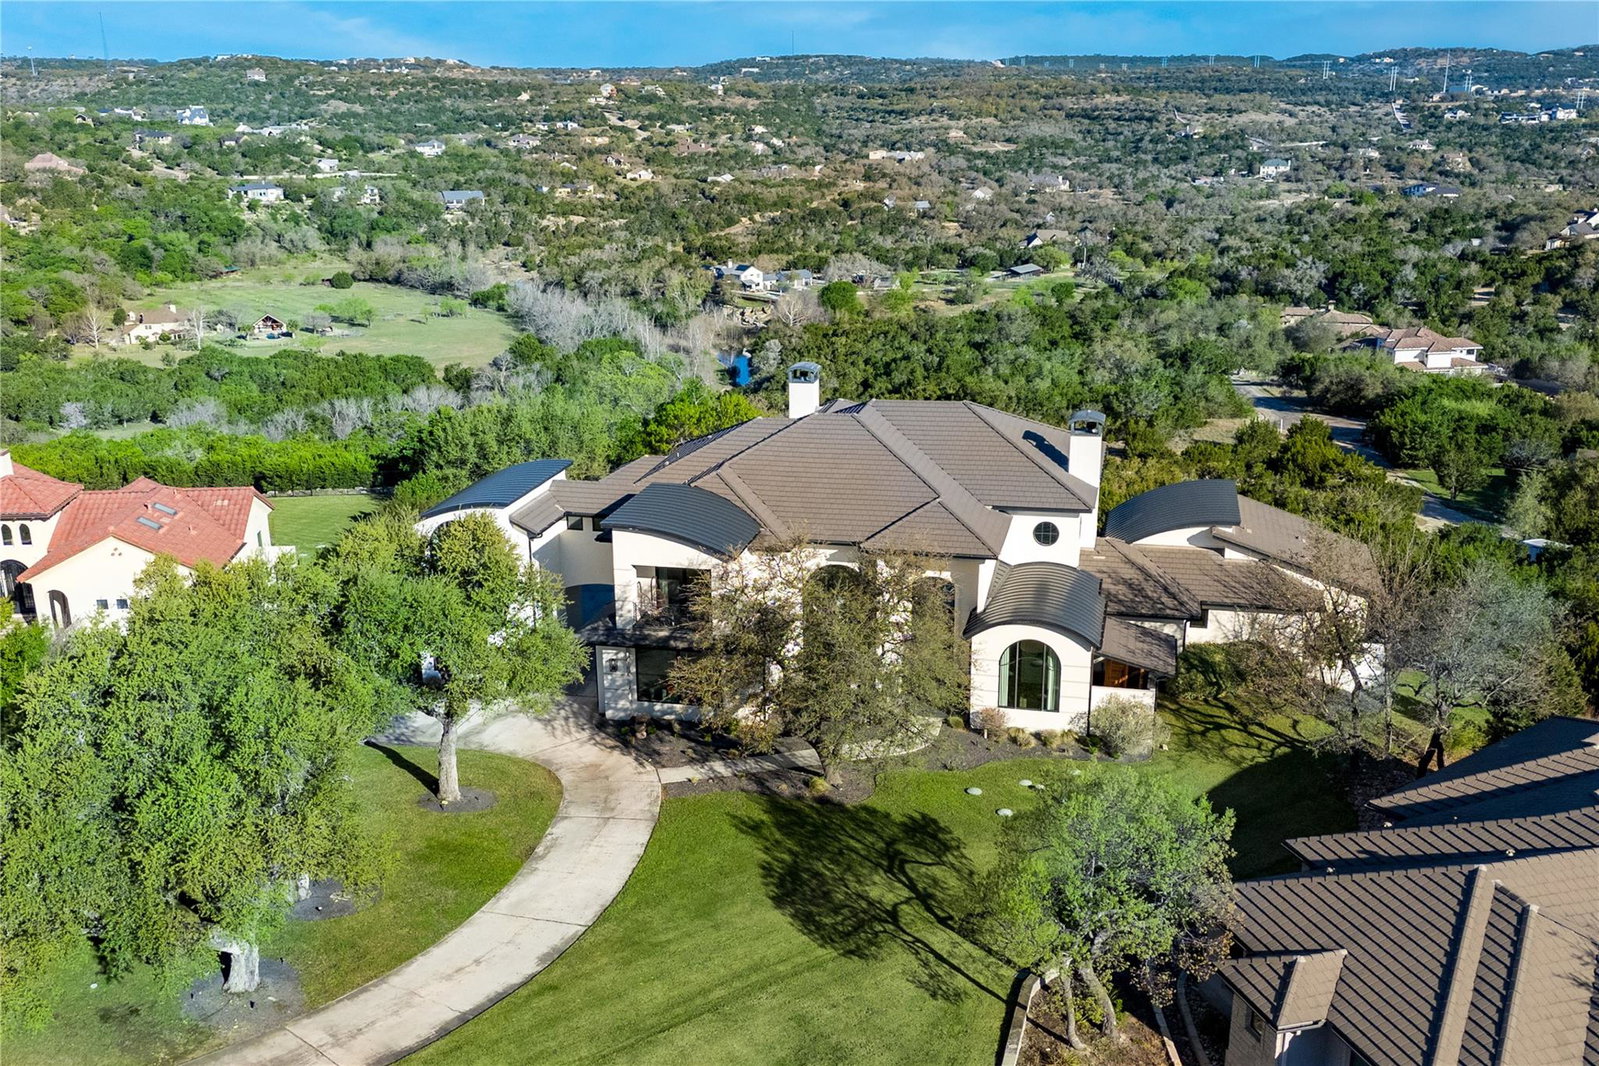
Experience elevated Hill Country living in this stunning lease opportunity, tucked inside a private gated community on 1.7 acres at the end of a quiet cul-de-sac. With sweeping panoramic views and exceptional privacy, this home offers a peaceful retreat just minutes from everyday conveniences. Designed for comfort and flexibility, the residence features 5 spacious bedrooms, 3 full baths, 2 half baths and multiple living areas that easily adapt to your lifestyle. The light-filled, open-concept main living space flows seamlessly between the kitchen, dining and living areas—perfect for relaxed evenings or entertaining guests. A dedicated private office and library provide exceptional work-from-home options, while additional spaces include a media room with cocktail bar and versatile bonus room ideal for a gym, playroom or hobby space. The generously sized primary suite offers a quiet retreat, while secondary bedrooms are thoughtfully positioned for privacy and comfort. A detached casita adds flexibility—perfect for guests, extended family or a separate workspace. Step outside to breathtaking Hill Country views and a resort-style oasis featuring an infinity-edge pool and spa, cold plunge, far-infrared sauna and wood-burning fireplace. Residents also enjoy access to Lake Travis for boating, swimming and lakeside recreation. A 3-car garage and abundant storage add convenience. Located within highly acclaimed Lake Travis ISD. Water is included in the rental rate. Furnishing options available: Home may be leased unfurnished, partially furnished or fully furnished, with additional pricing based on furnishings desired. Washer, dryer and laundry-room refrigerator are excluded from the standard lease offering.
/u.realgeeks.media/ashbyre/c1fefc98a401-final.png)
Additional Information
- Amenities
- Bar, Bookcases, Breakfast Bar, Built-in Features, Ceiling Fan(s), Beamed Ceilings, Coffered Ceiling(s), Ceiling-High, Chandelier, Quartz Counters, Double Vanity, Eat-in Kitchen, Entrance Foyer, High Speed Internet, In-Law Floorplan, Interior Steps, Kitchen Island, Multiple Dining Areas, Multiple Living Areas, Natural Woodwork, Open Floorplan, Pantry, Primary Bedroom on Main, Recessed Lighting, Smart Thermostat, Soaking Tub, Sound System, Storage, Study/Home Office, Two Primary Closets, Walk-In Closet(s), Wet Bar
- Interior Features
- Bar, Bookcases, Breakfast Bar, Built-in Features, Ceiling Fan(s), Beamed Ceilings, Coffered Ceiling(s), Ceiling-High, Chandelier, Quartz Counters, Double Vanity, Eat-in Kitchen, Entrance Foyer, High Speed Internet, In-Law Floorplan, Interior Steps, Kitchen Island, Multiple Dining Areas, Multiple Living Areas, Natural Woodwork, Open Floorplan, Pantry, Primary Bedroom on Main, Recessed Lighting, Smart Thermostat, Soaking Tub, Sound System, Storage, Study/Home Office, Two Primary Closets, Walk-In Closet(s), Wet Bar
- Exterior Features
- Balcony, Electric Car Plug-in, Gas Grill, Gutters Full, Outdoor Grill, Private Yard
- Taxes
- $35,434
- HOA Frequency
- Annually
- HOA Includes
- Common Area Maintenance
- Appliances
- Bar Fridge, Built-In Gas Oven, Built-In Gas Range, Built-In Oven(s), Built-In Refrigerator, Dishwasher, Disposal, Exhaust Fan, Ice Maker, Double Oven, Stainless Steel Appliance(s), Water Softener Owned
- Heating
- Central
- Air Conditioning
- Central Air
- Exterior Construction
- Stucco
- Stories
- 2
- Levels
- Two
- Roof
- Concrete, Tile
- Pool
- Yes
- Garage Spaces
- 3
- School District
- Lake Travis ISD
- Elementary School
- Rough Hollow
- Middle School
- Lake Travis
- High School
- Lake Travis
- View
- Panoramic
Mortgage Calculator
Listing courtesy of Keller Williams Realty. Contact: (512) 367-0937
Brought to you by the Austin Board of REALTORS® All visitors are subject to ABoR Terms and Conditions of Use.