7908 Running Water Dr, Austin, TX 78747
- $340,000
- 4
- BD
- 3
- BA
- 2,742
- SqFt






- List Price
- $340,000
- Status
- ACTIVE
- Days on Market
- 0
- MLS#
- 5981167
- Subtype
- Residential
- Year Built
- 2004
- Bedrooms
- 4
- Bathrooms
- 3
- Full Baths
- 3
- Living Area
- 2,742
- Lot Size
- 5,793
- Acres
- 0.13
- Subdivision
- Springfield Ph B Sec 05
- Neighborhood
- Springfield Ph B Sec 05
- MLS Area Major
- Austin - Southeast
Property Description
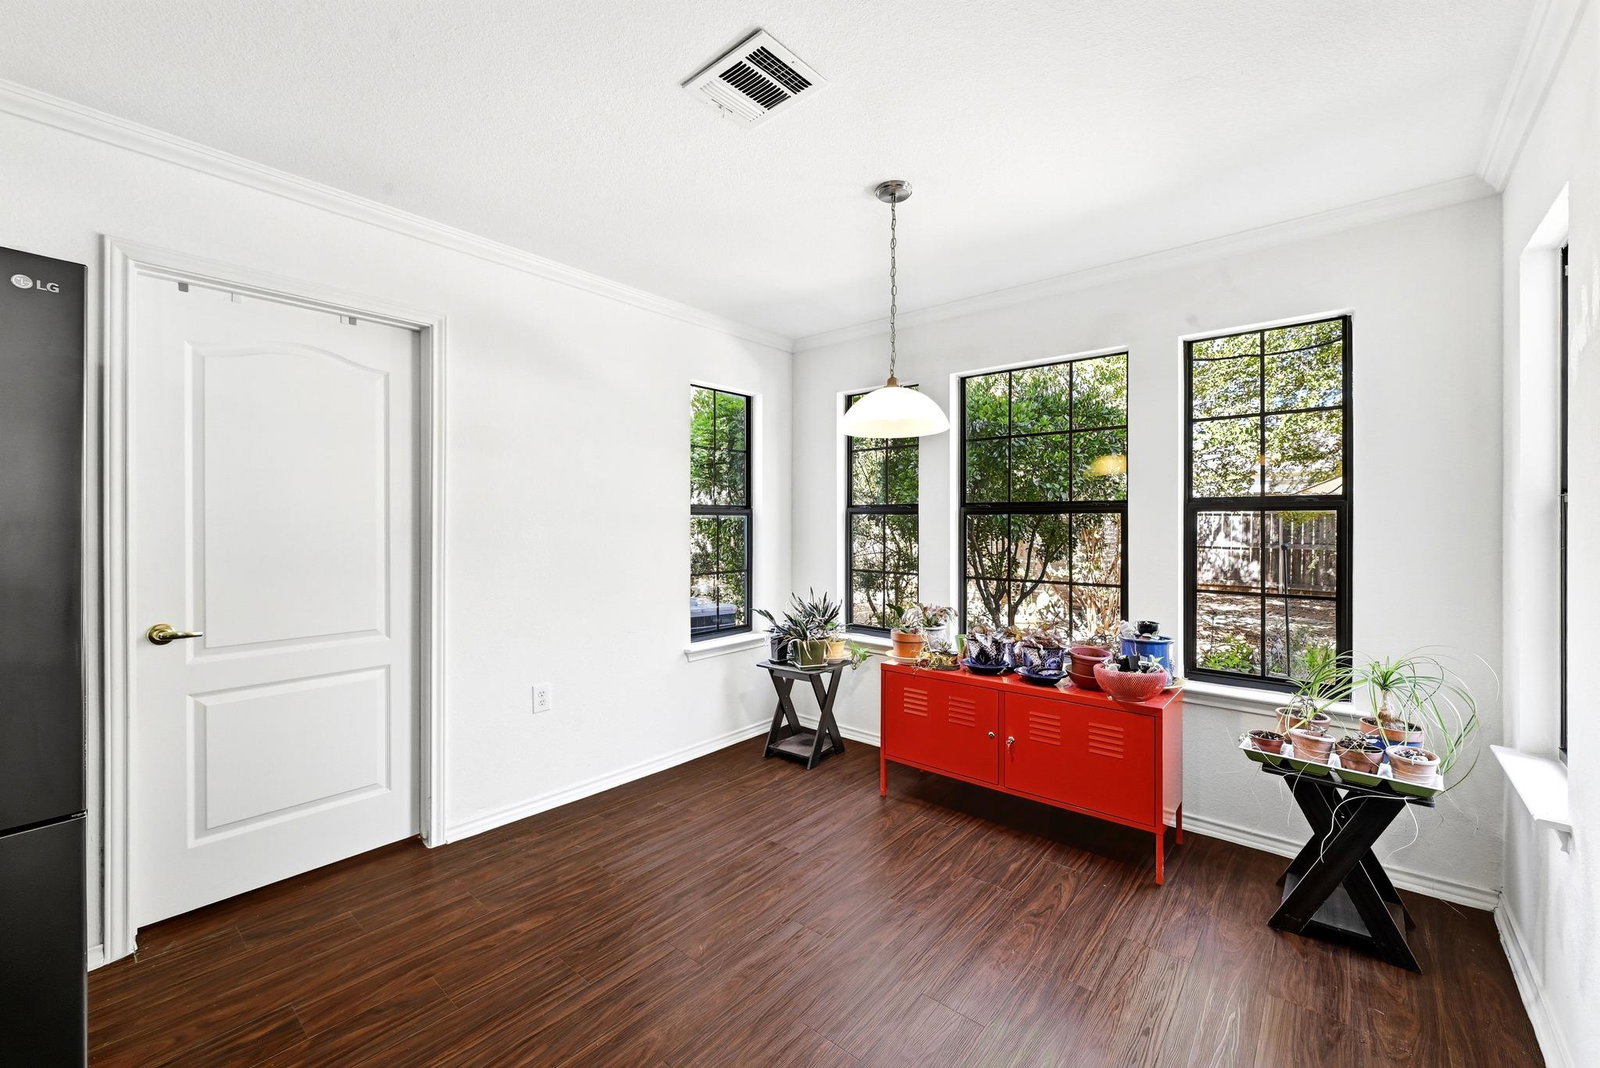
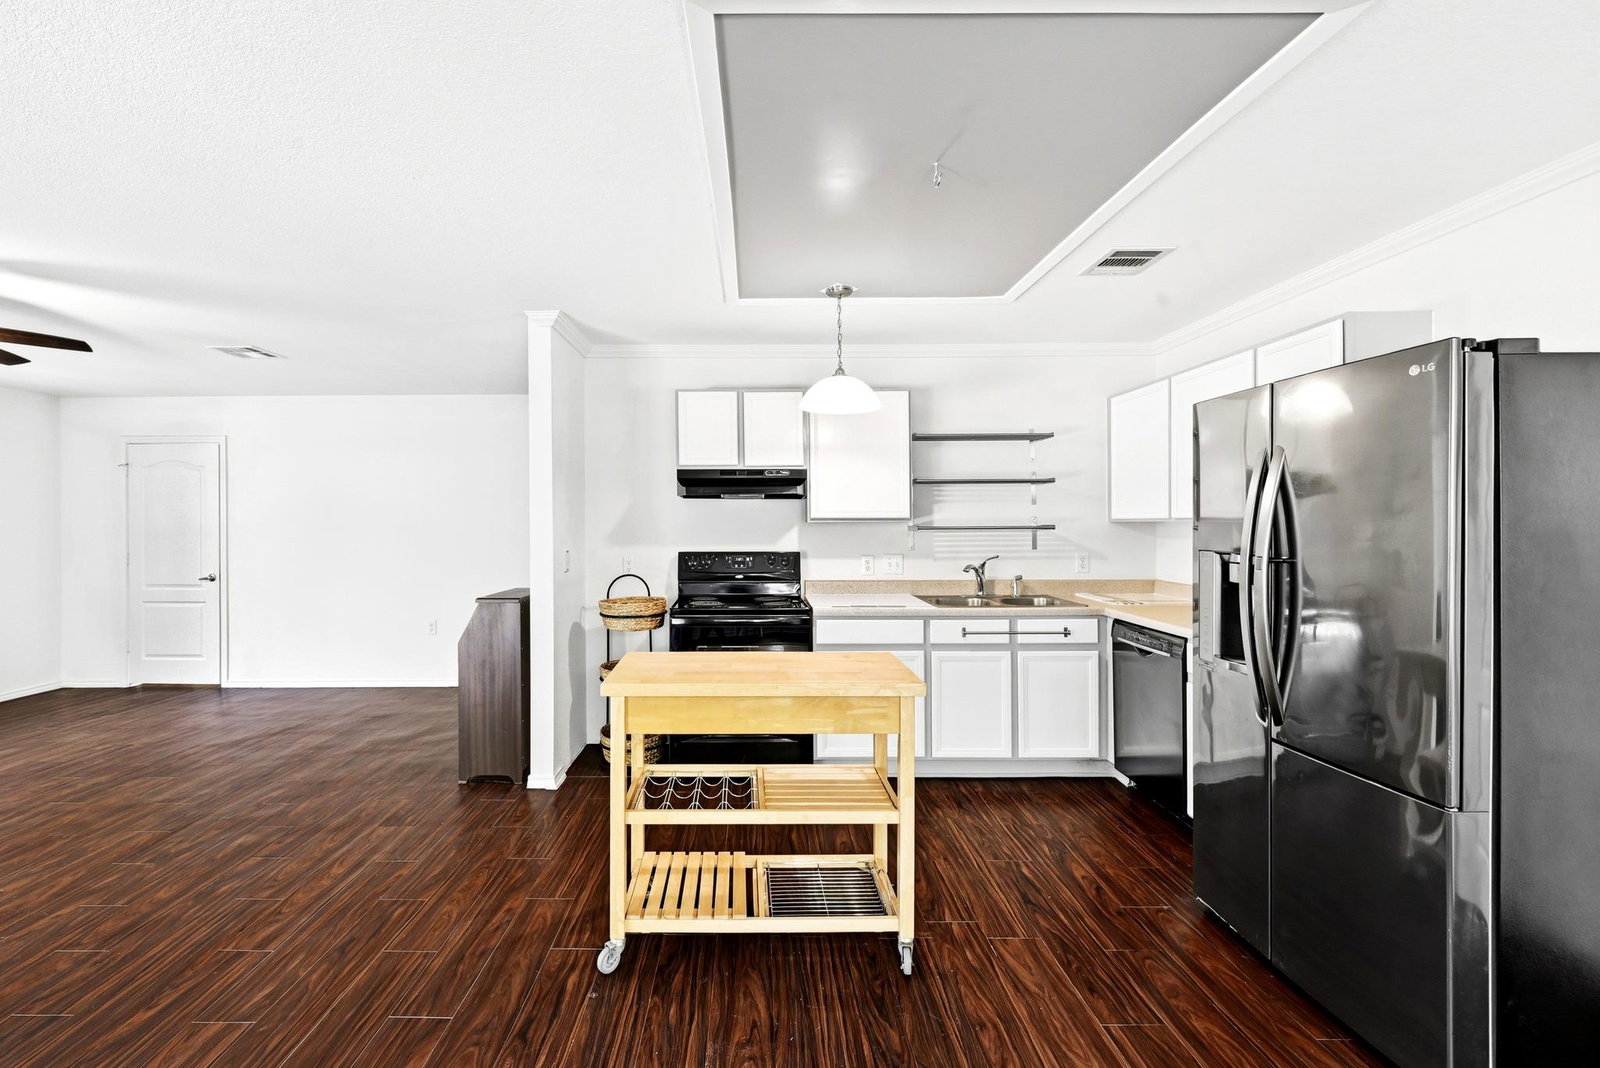
Welcome home to South Austin living at its best! Step inside to a large, gorgeous open living space with gleaming hard floors that flows right into an open-concept kitchen and a huge, light-filled dining area ready for your imagination. Downstairs also offers a convenient half bath, a large walk-in pantry, and a sliding door out to a backyard that's a total gardener's dream, complete with its own greenhouse. Upstairs you'll find a bright, sunny second living area with fresh, brand-new-looking carpet throughout, a spacious primary suite with plenty of room for a king bed plus a cozy sitting area, desk, or home workout setup, a full primary bath, three additional bedrooms, and another full bath. This home lives large at 2,742 square feet and is all-electric, with no gas to worry about. You're just a quick drive from Downtown Austin, McKinney Falls State Park, and all the shopping and dining along South Congress and Slaughter Lane, with easy access to eateries, coffee shops, fitness centers, and everyday conveniences. This South Austin gem checks a lot of boxes — come see it for yourself!
/u.realgeeks.media/ashbyre/c1fefc98a401-final.png)
Additional Information
- Amenities
- Ceiling Fan(s), Crown Molding, Interior Steps, Multiple Dining Areas, Multiple Living Areas, Open Floorplan, Walk-In Closet(s)
- Interior Features
- Ceiling Fan(s), Crown Molding, Interior Steps, Multiple Dining Areas, Multiple Living Areas, Open Floorplan, Walk-In Closet(s)
- Exterior Features
- Garden, Private Yard
- Taxes
- $3,558
- HOA Frequency
- Annually
- HOA Includes
- Common Area Maintenance
- Appliances
- Dishwasher, Electric Cooktop, Exhaust Fan, Range, Refrigerator, Stainless Steel Appliance(s)
- Heating
- Central
- Air Conditioning
- Central Air
- Exterior Construction
- Masonry Partial, HardiPlank Type
- Stories
- 2
- Levels
- Two
- Roof
- Composition, Shingle
- Garage Spaces
- 2
- School District
- Austin ISD
- Elementary School
- Palm
- Middle School
- Paredes
- High School
- Akins
- View
- No View
Mortgage Calculator
Listing courtesy of eXp Realty, LLC. Contact: (512) 909-0233
Brought to you by the Austin Board of REALTORS® All visitors are subject to ABoR Terms and Conditions of Use.