3502 Prato Lane, Temple, TX 76502
- $569,000
- 5
- BD
- 4
- BA
- 2,840
- SqFt




- List Price
- $569,000
- Status
- ACTIVE UNDER CONTRACT
- Days on Market
- 312
- Price Change
- ▼ $20,000 1766443900
- MLS#
- 597214
- Subtype
- Residential
- Style
- Traditional
- Architectural Style
- Traditional
- Year Built
- 2025
- Bedrooms
- 5
- Bathrooms
- 4
- Full Baths
- 3
- Half Baths
- 1
- Living Area
- 2,840
- Acres
- 0.28
- Subdivision
- Bella Terra
- Neighborhood
- Bella Terra
Property Description
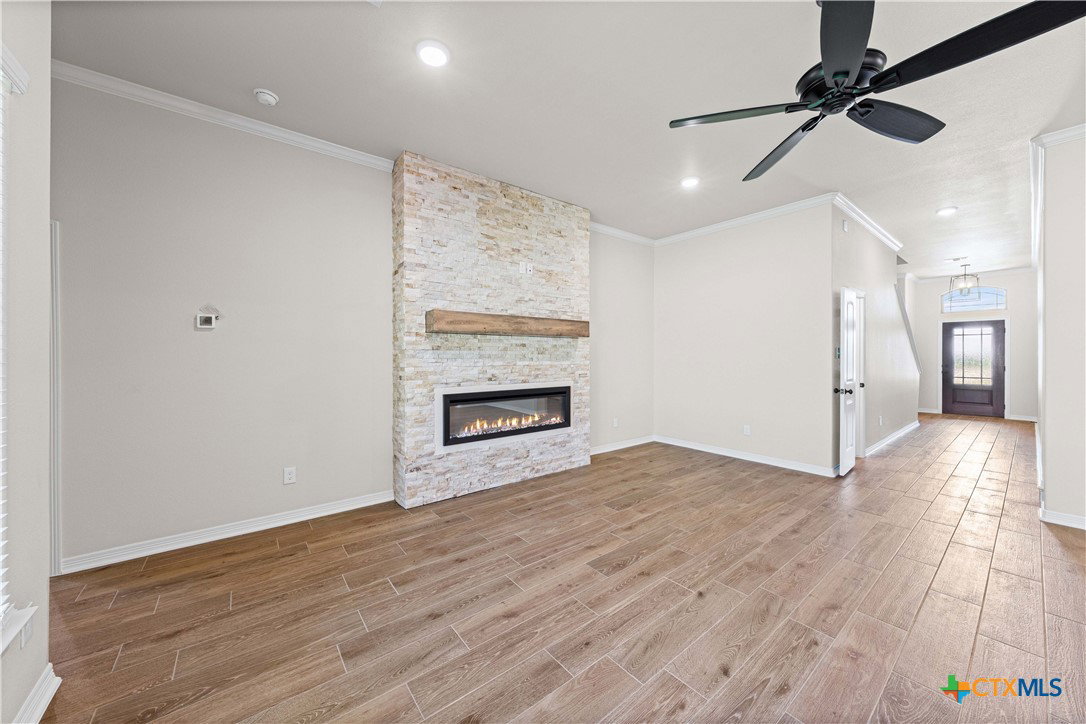
Spacious 5-Bedroom Carothers Executive Homes Plan in Bella Terra — Discover why the Aria floor plan with an upstairs bonus room continues to be a favorite among families! Designed with growing households in mind, this spacious home offers 5 bedrooms and 3.5 baths, providing comfort and flexibility for every stage of life. The heart of the Aria is its expansive open-concept family room, kitchen, and dining area, ideal for hosting gatherings or enjoying quiet evenings at home. A cozy electric fireplace adds warmth and ambiance to the living space. The kitchen is a dream for preparing meals and hosting holidays! With soft-close custom cabinetry, quartz countertops, a large island with seating, modern GE Profile appliances including a gas cooktop, you will look forward to creating memories here. Upstairs, the bonus room with a private bathroom offers a versatile retreat—perfect for guests, a playroom, or a home office. The 3-car garage provides generous storage, and the mudroom with a large utility area adds everyday convenience. This home is thoughtfully appointed with premium features, including: Spray foam insulation for enhanced energy efficiency Wood-look ceramic tile flooring in main living areas Ceiling fans throughout Landscaping and sprinkler system Located in the welcoming Bella Terra community, residents enjoy access to a community pool, playground, and proximity to top-rated schools, shopping, dining, and BSW Hospital. With easy access to I-35, commuting is simple and convenient. The Aria plan in Bella Terra offers the perfect blend of luxury, functionality, and family-friendly design—a home built for the way you live.
/u.realgeeks.media/ashbyre/c1fefc98a401-final.png)
Additional Information
- Interior Features
- Attic, Built-in Features, Tray Ceiling(s), Ceiling Fan(s), Double Vanity, Entrance Foyer, Granite Counters, Garden Tub/Roman Tub, Primary Downstairs, Main Level Primary, Open Floorplan, Recessed Lighting, Split Bedrooms, Shower Only, Separate Shower, Tub Shower, Walk-In Closet(s), Custom Cabinets, Kitchen Island, Kitchen/Family Room Combo, Kitchen/Dining Combo
- Exterior Features
- Covered Patio, Porch
- HOA Fee
- $350
- Property Description
- Traditional
- Flooring
- Carpet, Ceramic Tile
- Appliances
- Dishwasher, Gas Cooktop, Disposal, Gas Water Heater, Oven, Plumbed For Ice Maker, Range Hood, Vented Exhaust Fan, Some Gas Appliances, Built-In Oven, Cooktop, Microwave
- Heating
- Central, Electric
- Air Conditioning
- Central Air, Electric
- Stories
- 2
- Levels
- Two
- Roof
- Composition, Shingle
- Foundation
- Slab
- Pool Type
- Community, In Ground
- Garage Spaces
- 3
- School District
- Temple ISD
- View
- None
Mortgage Calculator
Listing courtesy of Carothers Executive Homes. Contact: 254-781-5988