918 Alice Circle, Temple, TX 76502
- $464,000
- 4
- BD
- 3
- BA
- 2,120
- SqFt






- List Price
- $464,000
- Status
- ACTIVE
- Days on Market
- 336
- Price Change
- ▼ $10,000 1787188854
- MLS#
- 595384
- Subtype
- Residential
- Style
- Traditional
- Architectural Style
- Traditional
- Year Built
- 2026
- Bedrooms
- 4
- Bathrooms
- 3
- Full Baths
- 2
- Half Baths
- 1
- Living Area
- 2,120
- Acres
- 0.26
- Subdivision
- Hartrick Valley
- Neighborhood
- Hartrick Valley
Property Description
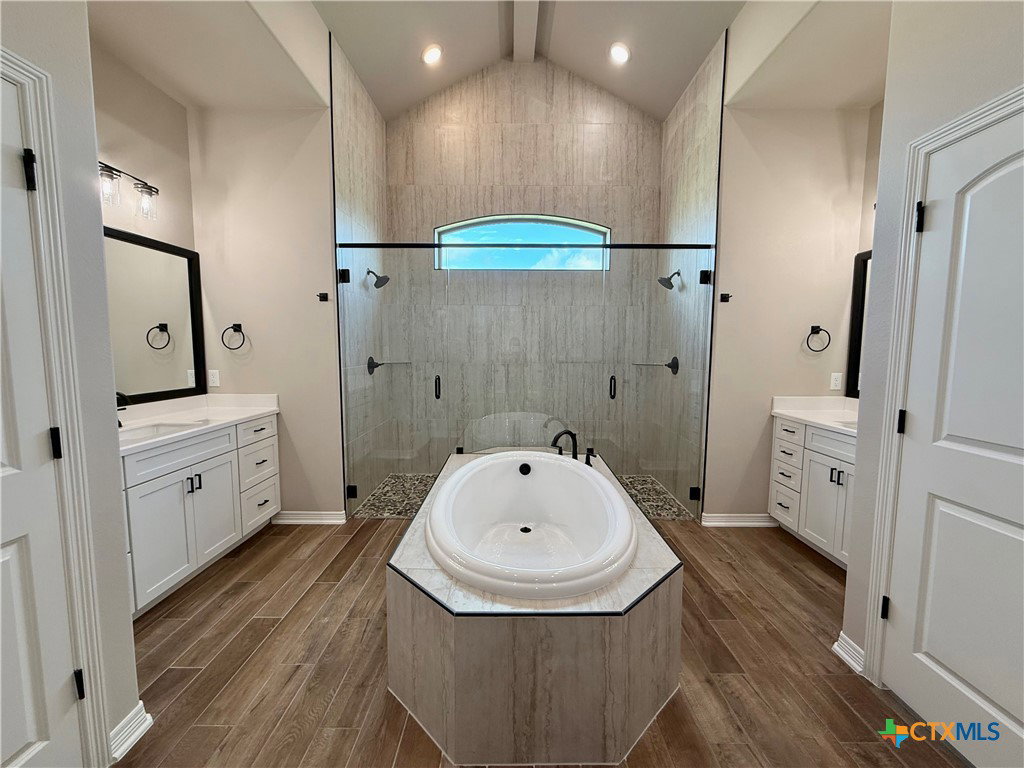
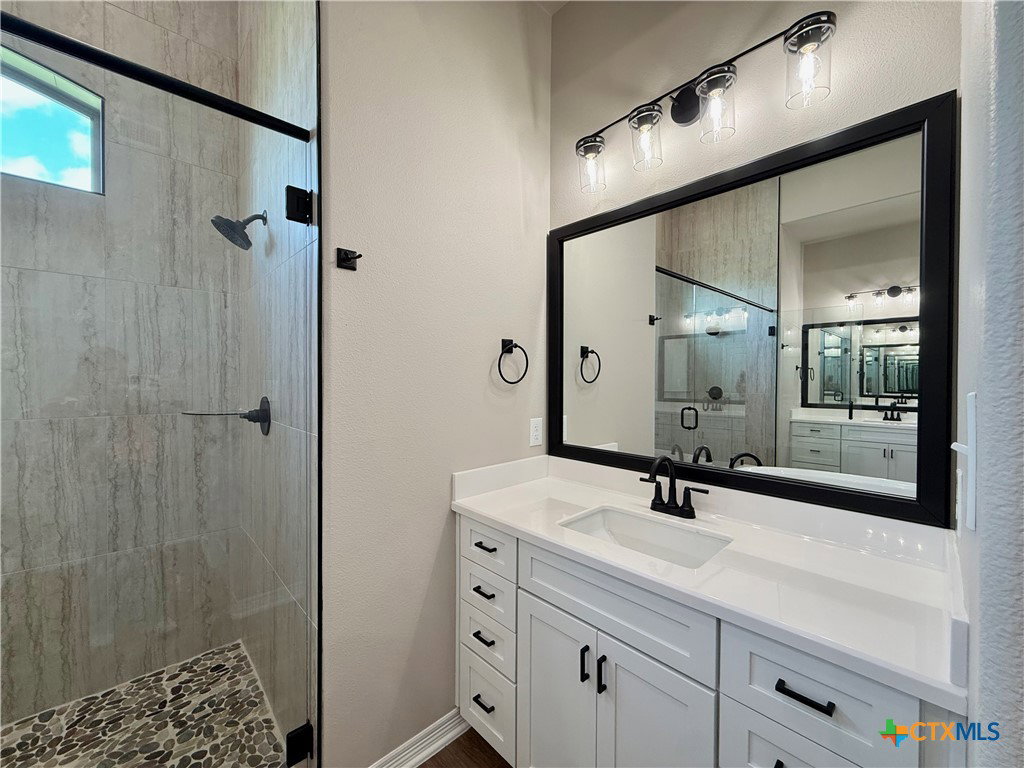
Discover the Nugget Plan — a thoughtfully designed 4-bedroom, 2.5-bath home with 2,120 sq ft, a 3-car garage, and standout features throughout. Enjoy a warm, cozy living room with an electric fireplace, plus a chef-inspired kitchen with quartz countertops, soft-close cabinetry, and built-in GE Profile appliances—including a no-preheat Air Fryer. The spa-like primary bath offers vaulted ceilings, dual vanities, a dual-entry walk-in shower, and a garden tub for ultimate relaxation. Zoned to award-winning Academy ISD and close to shopping, dining, schools, and BSW Hospital.
/u.realgeeks.media/ashbyre/c1fefc98a401-final.png)
Additional Information
- Interior Features
- Built-in Features, Ceiling Fan(s), Double Vanity, Entrance Foyer, Garden Tub/Roman Tub, High Ceilings, His and Hers Closets, Multiple Closets, Open Floorplan, Pull Down Attic Stairs, Split Bedrooms, Separate Shower, Tub Shower, Vaulted Ceiling(s), Walk-In Closet(s), Custom Cabinets, Kitchen Island, Kitchen/Family Room Combo, Kitchen/Dining Combo, Pantry
- Exterior Features
- Covered Patio, Porch
- HOA Fee
- $500
- Property Description
- Traditional
- Flooring
- Carpet, Ceramic Tile
- Appliances
- Dishwasher, Electric Cooktop, Electric Water Heater, Disposal, Oven, Plumbed For Ice Maker, Range Hood, Vented Exhaust Fan, Some Electric Appliances, Built-In Oven, Cooktop, Microwave
- Heating
- Central, Electric
- Air Conditioning
- Central Air, Electric
- Stories
- 1
- Levels
- One
- Roof
- Composition, Shingle
- Foundation
- Slab
- Pool Type
- None
- Garage Spaces
- 3
- School District
- Academy ISD
- View
- None
Mortgage Calculator
Listing courtesy of Carothers Executive Homes. Contact: 254-781-5906