1011 Alice Circle, Temple, TX 76502
- $499,000
- 4
- BD
- 3
- BA
- 2,394
- SqFt




- List Price
- $499,000
- Status
- ACTIVE
- Days on Market
- 289
- Price Change
- ▼ $10,000 1761784253
- MLS#
- 595088
- Subtype
- Residential
- Style
- Traditional
- Architectural Style
- Traditional
- Year Built
- 2026
- Bedrooms
- 4
- Bathrooms
- 3
- Full Baths
- 2
- Half Baths
- 1
- Living Area
- 2,394
- Acres
- 0.43
- Subdivision
- Hartrick Valley
- Neighborhood
- Hartrick Valley
Property Description
Spacious and stylish Aria Plan in Academy ISD This beautiful home offers over 2,300 square feet of living space with four bedrooms, two and a half bathrooms, and a three-car garage. The open layout features statement ceilings and a cozy electric fireplace, creating a warm and inviting atmosphere. The kitchen includes a large island, soft-close cabinetry, quartz countertops, and plenty of room to gather. The private master suite boasts an oversized walk-in closet and a relaxing layout. Energy-efficient spray foam insulation and ceiling fans throughout help keep the home comfortable year-round. A fully landscaped yard is included, ready for outdoor enjoyment. Located in the sought-after Hartrick Valley community, just minutes from top-rated Academy ISD schools, shopping, dining, and BSW Hospital. Schedule your showing today and experience the Aria Plan for yourself.
/u.realgeeks.media/ashbyre/c1fefc98a401-final.png)
Additional Information
- Interior Features
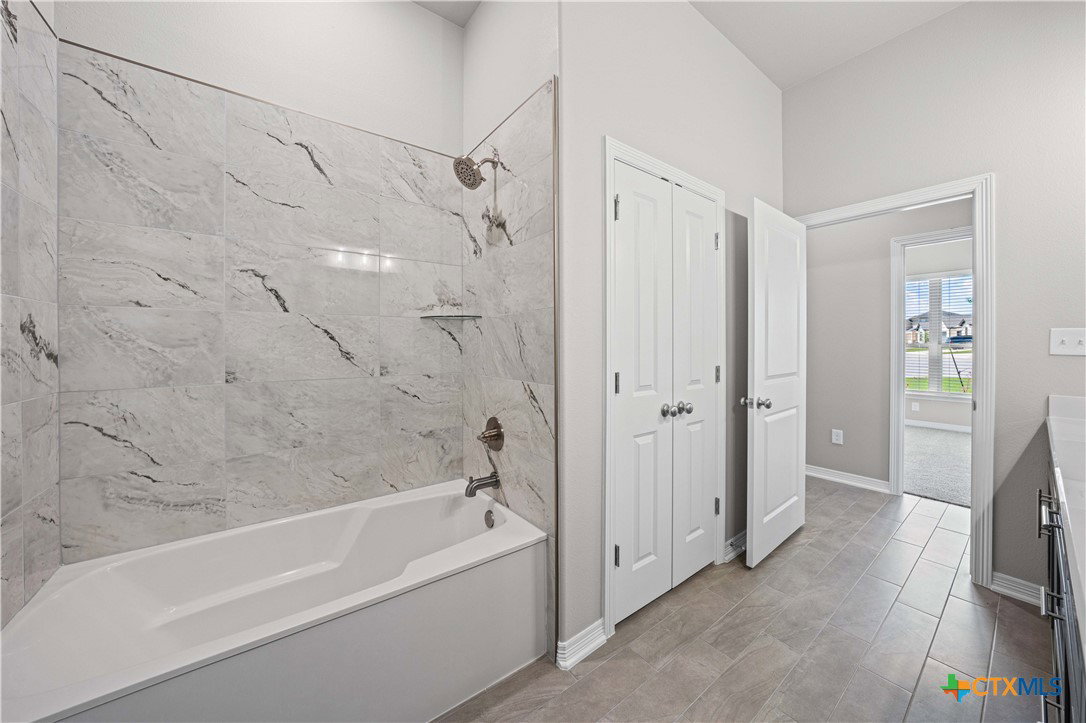
- Beamed Ceilings, Built-in Features, Ceiling Fan(s), Double Vanity, Entrance Foyer, Garden Tub/Roman Tub, High Ceilings, Multiple Closets, Open Floorplan, Pull Down Attic Stairs, Recessed Lighting, Split Bedrooms, Separate Shower, Tub Shower, Walk-In Closet(s), Custom Cabinets, Kitchen Island, Kitchen/Family Room Combo, Kitchen/Dining Combo, Pantry
- Exterior Features
- Covered Patio, Porch
- HOA Fee
- $500
- Property Description
- Traditional
- Flooring
- Carpet, Ceramic Tile
- Appliances
- Dishwasher, Electric Cooktop, Electric Water Heater, Disposal, Oven, Plumbed For Ice Maker, Range Hood, Vented Exhaust Fan, Some Electric Appliances, Built-In Oven, Cooktop, Microwave
- Heating
- Central, Electric
- Air Conditioning
- Central Air, Electric
- Stories
- 1
- Levels
- One
- Roof
- Composition, Shingle
- Foundation
- Slab
- Pool Type
- None
- Garage Spaces
- 3
- School District
- Academy ISD
- View
- None
Mortgage Calculator
Listing courtesy of Carothers Executive Homes. Contact: 254-781-5906