614 S Wheat Road, Belton, TX 76513
- $779,000
- 4
- BD
- 3
- BA
- 2,334
- SqFt




- List Price
- $779,000
- Status
- ACTIVE
- Days on Market
- 339
- Price Change
- ▼ $10,000 1788208143
- MLS#
- 595033
- Subtype
- Residential
- Style
- Traditional
- Architectural Style
- Traditional
- Year Built
- 2020
- Bedrooms
- 4
- Bathrooms
- 3
- Full Baths
- 3
- Living Area
- 2,334
- Acres
- 8.33
- Subdivision
- Gscbc Add
- Neighborhood
- Gscbc Add
Property Description
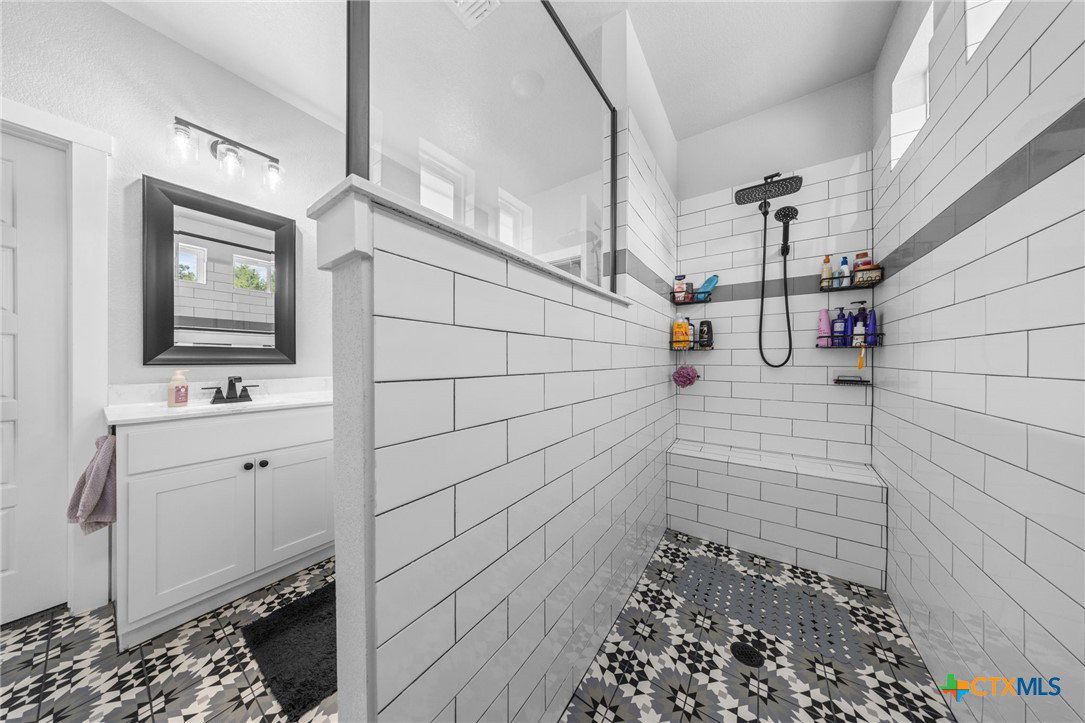
CAROTHERS FLOOR PLAN. NO HOA/NO CITY TAXES and on 8+ ACRES)! This house has spray foam insulation in house AND garage and double-pane windows which will SAVE you energy dollars. Touches include wood-look tile floors, wood-burning fireplace in family room, beams, open Floor Plan for kitchen, family rm, and dining. Butler's pantry, double ovens, built in microwave, electric cooktop, farmhouse sink in large island with seating, quartz countertops, and lots of storage. The 4 bedrooms are split, with owner's suite and great on-suite bath with double vanity, walk-in shower, lots of storage, and two master closets. Mud room, laundry room with cabinets, and 2.5 bathrooms. Includes workshop and carport for boat or RV. 2-Car garage has thermostat and can be converted to m-i-l suite /game room.
/u.realgeeks.media/ashbyre/c1fefc98a401-final.png)
Additional Information
- Interior Features
- Attic, Ceiling Fan(s), High Ceilings, Multiple Closets, Open Floorplan, Pull Down Attic Stairs, Recessed Lighting, Granite Counters, Kitchen Island, Kitchen/Family Room Combo, Kitchen/Dining Combo, Pantry, Solid Surface Counters, Walk-In Pantry
- Exterior Features
- Covered Patio
- Property Description
- Traditional
- Flooring
- Carpet, Tile
- Appliances
- Double Oven, Dishwasher, Electric Cooktop, Disposal, Microwave, Refrigerator, Water Heater, Cooktop
- Heating
- Central
- Air Conditioning
- Central Air, 1 Unit
- Stories
- 1
- Levels
- One
- Roof
- Composition, Shingle
- Foundation
- Slab
- Pool Type
- None
- Garage Spaces
- 2
- School District
- Belton ISD
- View
- None
Mortgage Calculator
Listing courtesy of All City Real Estate Ltd. Co. Contact: 254-423-1928