1019 Alice Circle, Temple, TX 76502
- $419,000
- 3
- BD
- 2
- BA
- 1,909
- SqFt






- List Price
- $419,000
- Status
- ACTIVE
- Days on Market
- 365
- Price Change
- ▼ $10,000 1787189156
- MLS#
- 592924
- Subtype
- Residential
- Style
- Traditional
- Architectural Style
- Traditional
- Year Built
- 2025
- Bedrooms
- 3
- Bathrooms
- 2
- Full Baths
- 2
- Living Area
- 1,909
- Acres
- 0.31
- Subdivision
- Hartrick Valley
- Neighborhood
- Hartrick Valley
Property Description
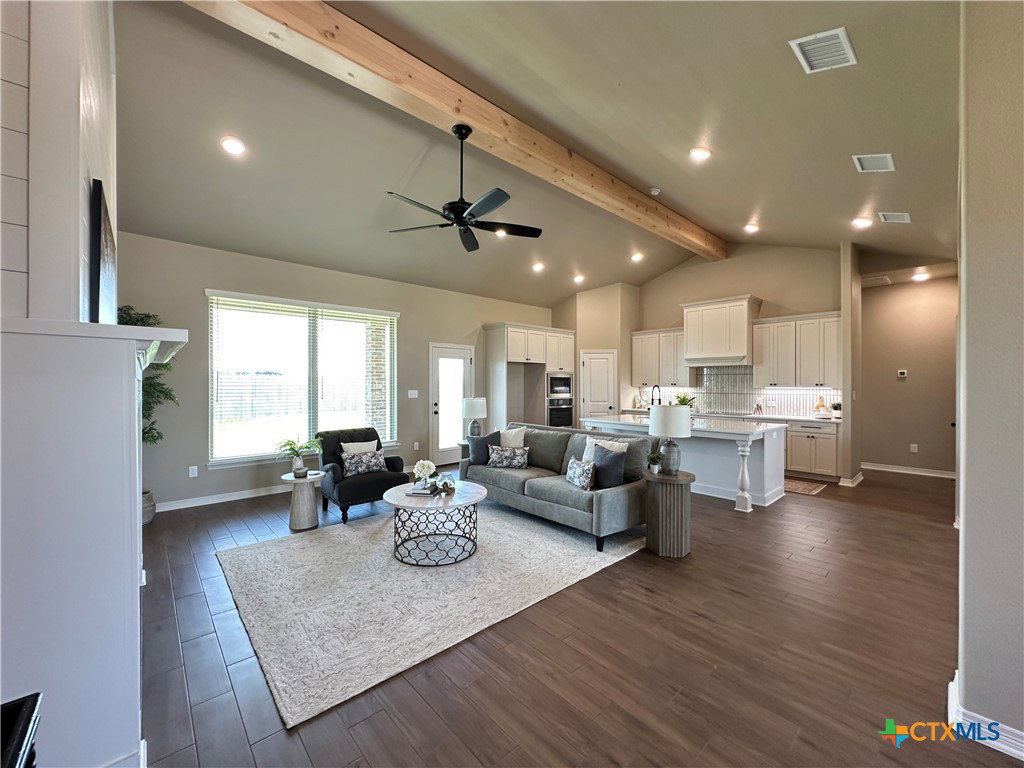
Welcome to the Luxor floor plan, a meticulously designed residence that blends the elegance of vaulted ceilings with a spacious, open layout. Upon entry, a beautiful formal dining room sets the tone for refined décor and memorable gatherings. At the heart of this exceptional home is the kitchen—a true centerpiece for family life and entertaining. It features soft-close cabinets and drawers, quartz countertops, an electric cooktop with a custom-designed vent hood, built-in electric oven and microwave, a spacious pantry, and a large island offering ample prep space and seating. The living room boasts tall, vaulted ceilings and an electric fireplace that adds warmth and ambiance. Unlike traditional fireplaces, this one can be enjoyed year-round with a flame effect that works even without heat—perfect for any season. The split-bedroom layout ensures privacy, with the master suite thoughtfully positioned on one side of the home and guest bedrooms on the other. Located in Temple's Hartrick Valley Estates and zoned to Academy ISD, this home sits on over a third-acre lot, offering both space and serenity. Come discover what makes this community a wonderful place to call home!
/u.realgeeks.media/ashbyre/c1fefc98a401-final.png)
Additional Information
- Interior Features
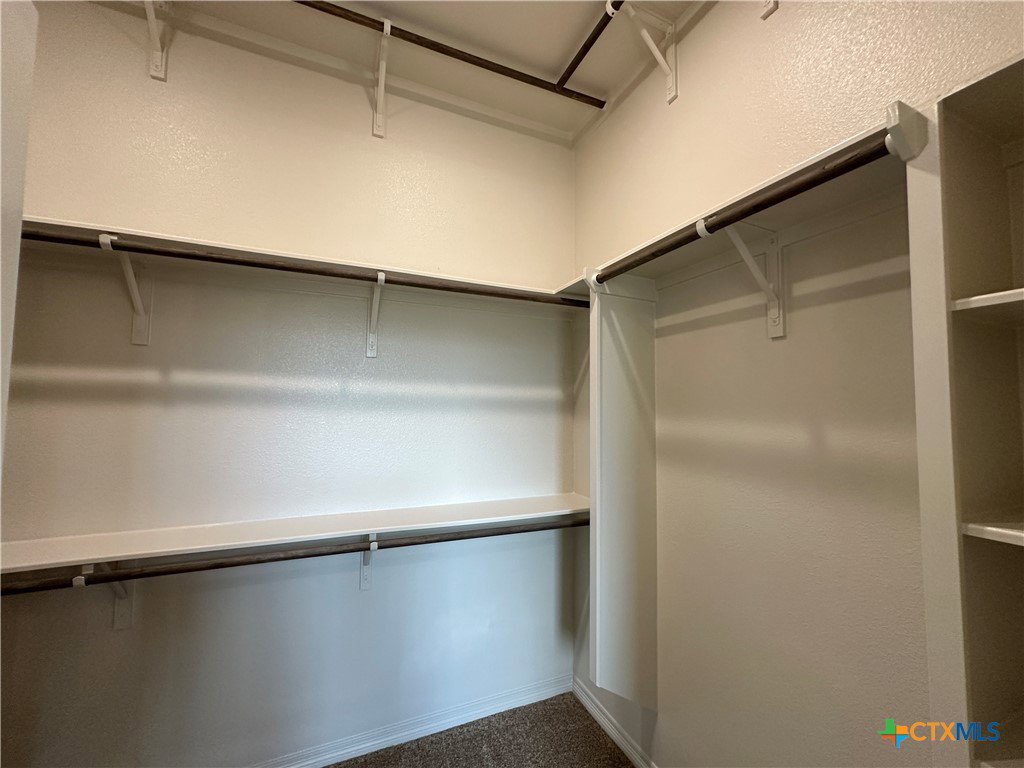
- Beamed Ceilings, Built-in Features, Ceiling Fan(s), Double Vanity, Garden Tub/Roman Tub, High Ceilings, Open Floorplan, Pull Down Attic Stairs, Recessed Lighting, Split Bedrooms, Separate Shower, Tub Shower, Vaulted Ceiling(s), Walk-In Closet(s), Custom Cabinets, Granite Counters, Kitchen Island, Kitchen/Family Room Combo, Kitchen/Dining Combo, Pantry
- Exterior Features
- Covered Patio, Porch
- HOA Fee
- $500
- Property Description
- Traditional
- Flooring
- Carpet, Ceramic Tile
- Appliances
- Dishwasher, Electric Cooktop, Electric Water Heater, Disposal, Oven, Plumbed For Ice Maker, Range Hood, Vented Exhaust Fan, Some Electric Appliances, Cooktop, Microwave
- Heating
- Central, Electric
- Air Conditioning
- Central Air, Electric
- Stories
- 1
- Levels
- One
- Roof
- Composition, Shingle
- Foundation
- Slab
- Pool Type
- None
- Garage Spaces
- 2
- School District
- Academy ISD
- View
- None
Mortgage Calculator
Listing courtesy of Carothers Executive Homes. Contact: 254-781-5906