604 N Bluff Dr Unit 136, Austin, TX 78745
- $220,000
- 1
- BD
- 2
- BA
- 941
- SqFt




- List Price
- $220,000
- Status
- ACTIVE
- Days on Market
- 90
- Price Change
- ▼ $4,900 1787868655
- MLS#
- 5926023
- Subtype
- Residential
- Year Built
- 2014
- Bedrooms
- 1
- Bathrooms
- 2
- Full Baths
- 1
- Half Baths
- 1
- Living Area
- 941
- Lot Size
- 1,864
- Acres
- 0.04
- Subdivision
- Skybridge Lofts Amd
- Neighborhood
- Skybridge Lofts Amd
- MLS Area Major
- Austin - South
Property Description
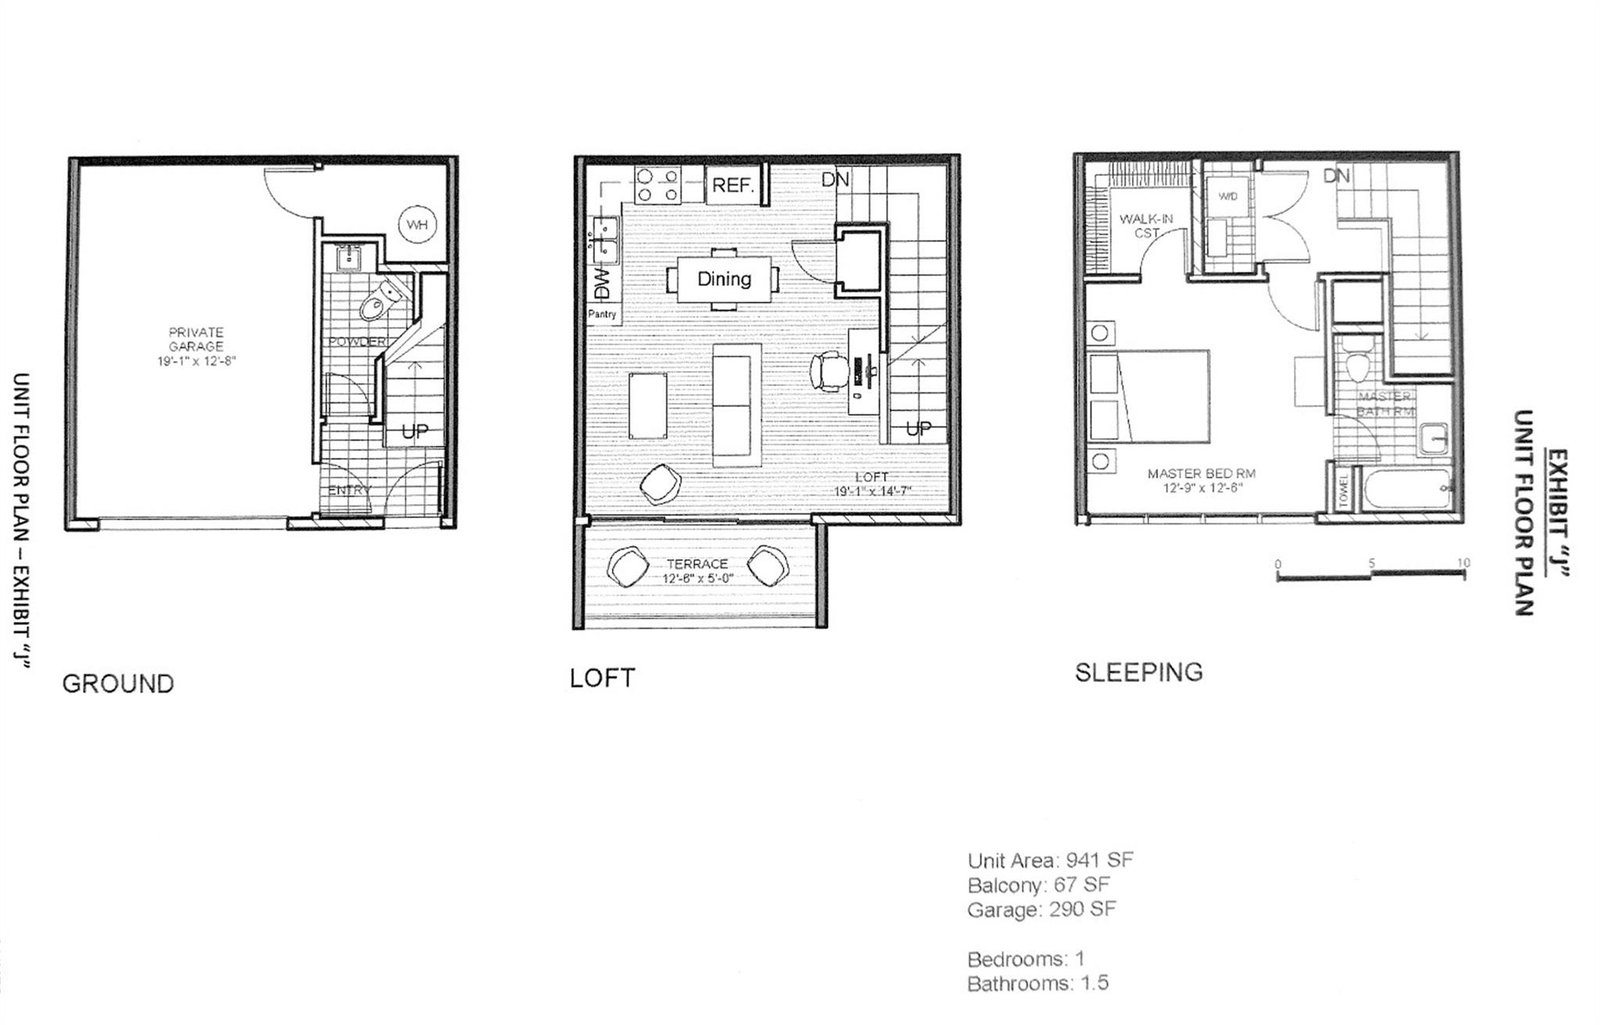
MOTIVATED Seller willing to pay for a rate reduction! Fresh interior paint, brand new carpet and epoxy sealed garage! The low HOA fee includes high speed fiber internet, valet trash service, exterior maintenance, and access to the onsite gym, pool, grills, and two dog parks. Discover the perfect blend of comfort, style, and convenience in this beautifully updated 1-bedroom, 1.5-bath residence located within a gated community 4 miles from Downtown Austin. Offering an impressive 941 square feet of thoughtfully designed living space, this move-in-ready condo has recently been refreshed with new interior paint, brand-new carpet, and a professionally sealed epoxy garage floor, giving it a clean, modern feel from top to bottom. Step inside to an open-concept floor plan filled with natural light, soaring ceilings, recessed lighting, and contemporary finishes throughout. The spacious living area flows seamlessly into the dining space and kitchen, creating an inviting environment for both everyday living and entertaining. The kitchen features rich espresso cabinetry, stainless steel appliances, generous counter space, and abundant storage. Full-size appliances—including the refrigerator, range, microwave, dishwasher, washer, and dryer—are all included. One of the standout features of this condo is the private Northwest-facing balcony, where you can unwind with a glass of wine, enjoy your morning coffee, or take in beautiful Texas sunsets surrounded by mature trees and peaceful greenbelt views. Upstairs, the oversized primary suite offers a relaxing retreat complete with new carpet, ample closet space, and an adjoining bathroom featuring modern finishes and generous storage. A convenient half-bath downstairs is perfect for guests.
/u.realgeeks.media/ashbyre/c1fefc98a401-final.png)
Additional Information
- Amenities
- Ceiling-High, Walk-In Closet(s)
- Interior Features
- Ceiling-High, Walk-In Closet(s)
- Exterior Features
- Balcony
- Taxes
- $4,387
- HOA Frequency
- Monthly
- HOA Includes
- Cable TV, Common Area Maintenance, Internet, Landscaping, Trash
- Appliances
- Dishwasher, Electric Range, Microwave
- Heating
- Central
- Air Conditioning
- Ceiling Fan(s), Central Air
- Exterior Construction
- HardiPlank Type
- Levels
- Three Or More
- Roof
- Composition
- Pool
- Yes
- Garage Spaces
- 1
- School District
- Austin ISD
- Elementary School
- Pleasant Hill
- Middle School
- Bedichek
- High School
- Crockett
Mortgage Calculator
Listing courtesy of eXp Realty, LLC. Contact: (512) 925-8333
Brought to you by the Austin Board of REALTORS® All visitors are subject to ABoR Terms and Conditions of Use.