2041 Saint Andrews Dr, Round Rock, TX 78664
- $742,000
- 5
- BD
- 3
- BA
- 3,104
- SqFt




- List Price
- $742,000
- Status
- ACTIVE
- Days on Market
- 28
- MLS#
- 5924668
- Subtype
- Residential
- Year Built
- 1995
- Bedrooms
- 5
- Bathrooms
- 3
- Full Baths
- 2
- Half Baths
- 1
- Living Area
- 3,104
- Lot Size
- 10,166
- Acres
- 0.23
- Subdivision
- Forest Creek
- Neighborhood
- Forest Creek
- MLS Area Major
- Pflugerville, Round Rock
Property Description
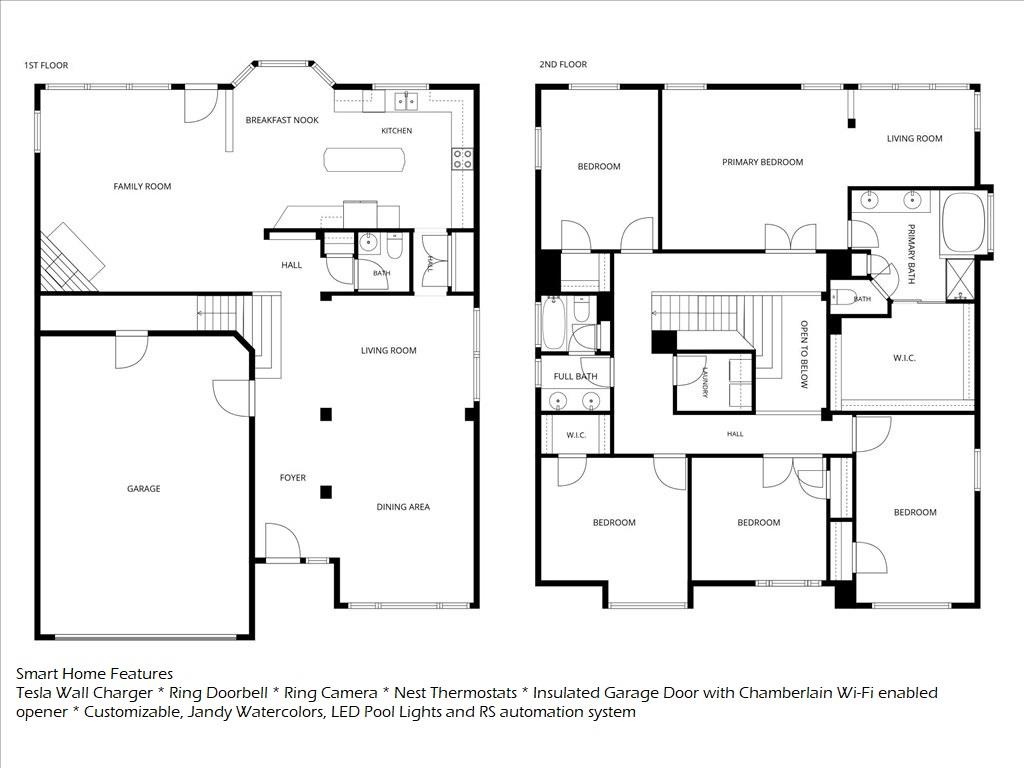
Was it the serene pool, the gardens or expansive windows that caught your eye? The ease of living with smart home technology? Or the primary suite with it's light filled flex space? This home features vast windows, extra garage space and storage generous sized bedrooms, smart technology and unique architectural features such as a catwalk and floor to ceiling windows with views of the backyard oasis. From the extended driveway to the 8ft front door, this property invites you in. Wide plank, French oak wood floors flow effortlessly thru every space downstairs. Upgraded carpet and pad installed April of 2026 upstairs. This flexible floorplan could live well as a 4 bedroom, 4 living or 5 bedroom/3 living area home. Need dual offices, no problem, the center secondary bedroom upstairs already has double doors. Prefer a 5th bedroom - don't worry there is a closet too. Meticulously maintained, HVAC replaced in 2024/2022; roof 2020, LED Pool lights 2025, carpet 2026. PS - this new carpet will soon be yours so please remove your shoes for showings!
/u.realgeeks.media/ashbyre/c1fefc98a401-final.png)
Additional Information
- Amenities
- Ceiling Fan(s), Cathedral Ceiling(s), Crown Molding, Eat-in Kitchen, High Speed Internet, Interior Steps, Kitchen Island, Multiple Dining Areas, Multiple Living Areas, Open Floorplan, Pantry, Recessed Lighting, Smart Home, Smart Thermostat, Soaking Tub, Walk-In Closet(s)
- Interior Features
- Ceiling Fan(s), Cathedral Ceiling(s), Crown Molding, Eat-in Kitchen, High Speed Internet, Interior Steps, Kitchen Island, Multiple Dining Areas, Multiple Living Areas, Open Floorplan, Pantry, Recessed Lighting, Smart Home, Smart Thermostat, Soaking Tub, Walk-In Closet(s)
- Exterior Features
- See Remarks, Electric Car Plug-in, Garden, Rain Gutters, Private Yard
- Taxes
- $11,603
- HOA Frequency
- Quarterly
- Appliances
- See Remarks, Built-In Electric Oven, Dishwasher, Down Draft, Electric Cooktop, Microwave, Double Oven, Refrigerator, Washer/Dryer
- Heating
- Natural Gas
- Air Conditioning
- Ceiling Fan(s), Central Air
- Exterior Construction
- HardiPlank Type, Masonry All Sides, Stone
- Stories
- 2
- Levels
- Two
- Roof
- See Remarks, Shingle
- Pool
- Yes
- Garage Spaces
- 2
- School District
- Round Rock ISD
- Elementary School
- Forest Creek
- Middle School
- Ridgeview
- High School
- Cedar Ridge
Mortgage Calculator
Listing courtesy of REALTY CAPITAL CITY. Contact: 512-775-2733
Brought to you by the Austin Board of REALTORS® All visitors are subject to ABoR Terms and Conditions of Use.