7106 Touchstone Drive, Temple, TX 76502
- $340,000
- 4
- BD
- 2
- BA
- 1,859
- SqFt






- List Price
- $340,000
- Status
- ACTIVE
- Days on Market
- 351
- Price Change
- ▼ $50,000 1774989480
- MLS#
- 592369
- Subtype
- Residential
- Style
- Traditional
- Architectural Style
- Traditional
- Year Built
- 2025
- Bedrooms
- 4
- Bathrooms
- 2
- Full Baths
- 2
- Living Area
- 1,859
- Acres
- 0.16
- Subdivision
- The Hills Of Westwood
- Neighborhood
- The Hills Of Westwood
Property Description
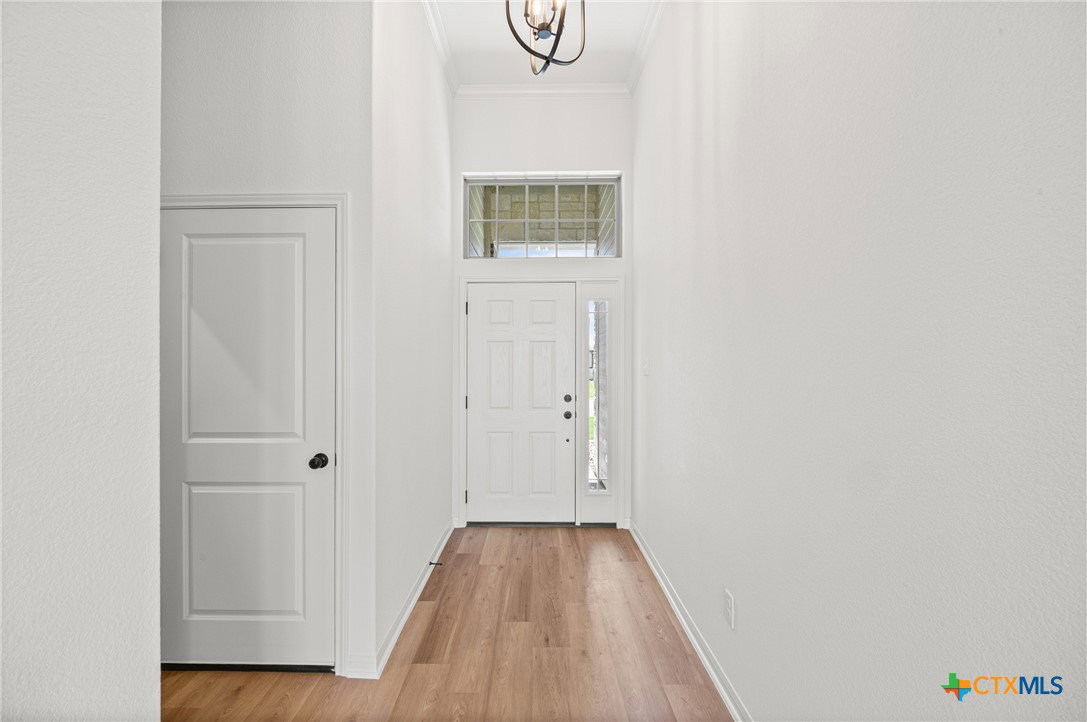
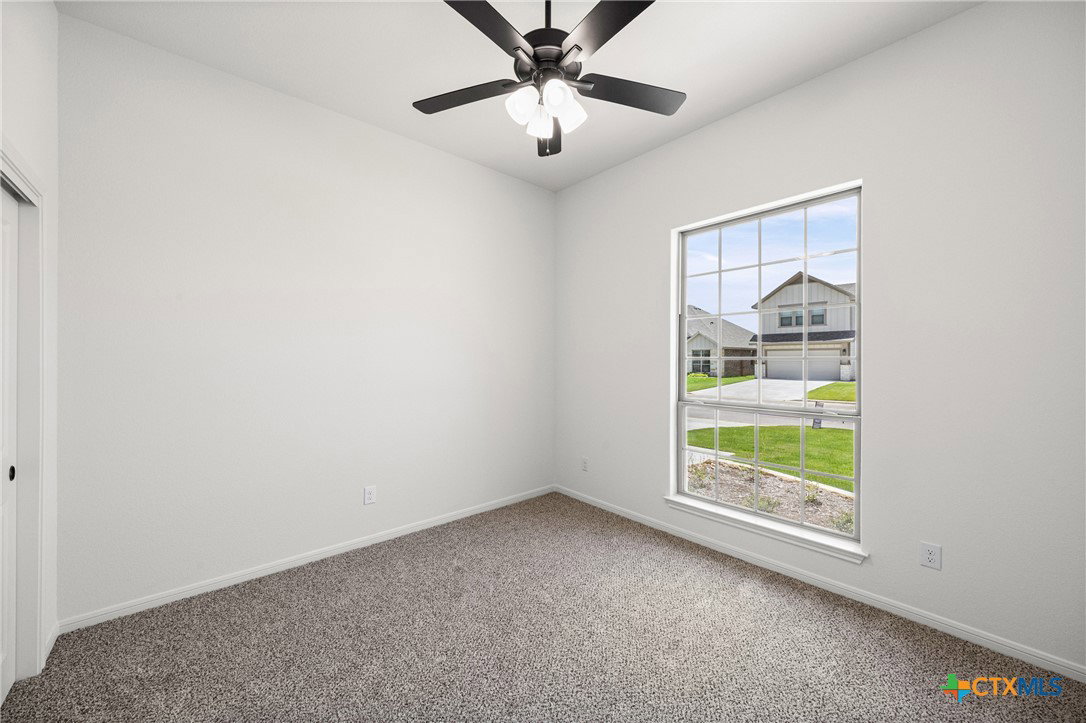
A popular choice among young families, the 1,875-square-foot Houston floor plan offers a suitable living space with four bedrooms and two bathrooms. The kitchen includes stainless steel appliances and a large walk-in pantry, while the primary suite has dual vanity sinks, a private water closet, and a walk-in closet. Plan variations (depending on stage of construction) include a walk-in shower or a separate tub and shower in the primary bath and an outdoor fireplace.
/u.realgeeks.media/ashbyre/c1fefc98a401-final.png)
Additional Information
- Interior Features
- Ceiling Fan(s), Double Vanity, Open Floorplan, Pull Down Attic Stairs, Tub Shower, Walk-In Closet(s), Granite Counters, Kitchen Island, Kitchen/Family Room Combo, Kitchen/Dining Combo, Pantry
- Exterior Features
- Covered Patio, Porch
- Property Description
- Traditional
- Flooring
- Carpet, Ceramic Tile, Vinyl
- Appliances
- Dishwasher, Electric Range, Disposal, Microwave, Plumbed For Ice Maker, Range Hood, Some Electric Appliances, Range
- Heating
- Central, Electric
- Air Conditioning
- Central Air, 1 Unit
- Stories
- 1
- Levels
- One
- Roof
- Composition, Shingle
- Foundation
- Slab
- Pool Type
- Community, Outdoor Pool
- Parking Features
- Attached, Garage
- Garage Spaces
- 2
- School District
- Belton ISD
- View
- None
Mortgage Calculator
Listing courtesy of Kiella Homebuilders, LTD. Contact: 254-778-0085