3925 Veneto Cir, Leander, TX 78641
- $1,450,000
- 5
- BD
- 5
- BA
- 4,359
- SqFt




- List Price
- $1,450,000
- Status
- ACTIVE UNDER CONTRACT
- Days on Market
- 73
- MLS#
- 5922637
- Subtype
- Residential
- Year Built
- 2014
- Bedrooms
- 5
- Bathrooms
- 5
- Full Baths
- 4
- Half Baths
- 1
- Living Area
- 4,359
- Lot Size
- 22,172
- Acres
- 0.51
- Subdivision
- Travisso Sec 1 Ph 1
- Neighborhood
- Travisso Sec 1 Ph 1
- MLS Area Major
- Cedar Park/Leander, Northwest Travis Co.
Property Description
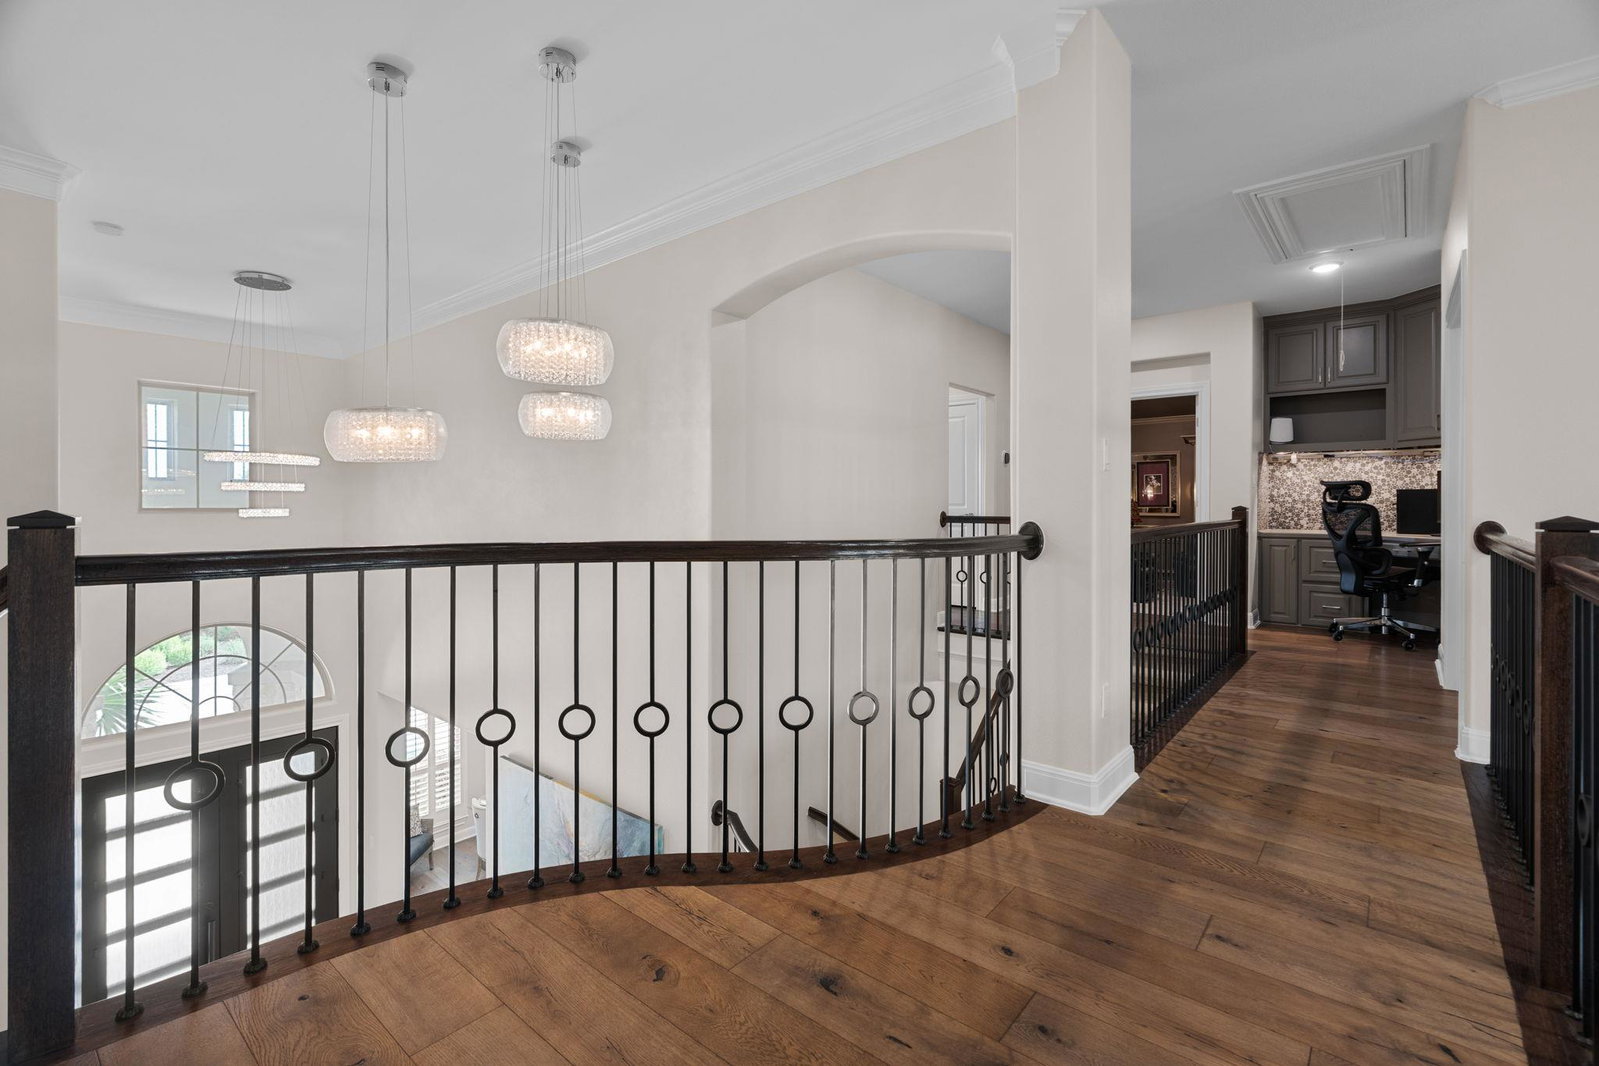
Welcome to an unparalleled living experience nestled within the coveted Travisso neighborhood, where hill country beauty meets refined elegance. In addition to a new roof in 2026, this stunning home sits on a meticulously landscaped half-acre lot, offering space and privacy. The curb appeal is undeniable — lush, mature landscaping frames a facade that sets the tone for everything within. Step inside to discover a thoughtfully designed floor plan featuring two luxurious main-level bedroom suites, each with its own private ensuite bath, offering the ultimate in convenience and flexibility for guests or multigenerational living. The interior is finished with numerous high-end upgrades throughout, from designer finishes and tall ceilings, to premium fixtures and custom details that elevate every room. Entertain in style in your dedicated media room or gather in the generous bonus room, perfect as a game room, home gym, or playroom. Step out onto the private balcony and soak in serene views of the hill country and pool. Outside, your personal resort awaits. The sparkling pool anchors a backyard paradise built for entertaining, complete with a fully equipped outdoor kitchen and grill — ideal for weekend gatherings under the Texas sky. The expansive half-acre grounds offer room to roam while remaining effortlessly manicured. Car enthusiasts and hobbyists will appreciate the rare 4-car garage, providing abundant storage and parking for every vehicle and adventure. Located in Travisso, one of the Austin area's most sought-after master-planned communities, residents enjoy resort-style amenities, scenic walking trails, and breathtaking panoramic views — all just minutes from top-rated schools, shopping, dining, and major employers.
/u.realgeeks.media/ashbyre/c1fefc98a401-final.png)
Additional Information
- Amenities
- Built-in Features, Ceiling Fan(s), Ceiling-High, Chandelier, Granite Counters, Quartz Counters, Double Vanity, Eat-in Kitchen, Entrance Foyer, High Speed Internet, Multiple Dining Areas, Multiple Living Areas, Open Floorplan, Pantry, Primary Bedroom on Main, Recessed Lighting, Study/Home Office, Walk-In Closet(s)
- Interior Features
- Built-in Features, Ceiling Fan(s), Ceiling-High, Chandelier, Granite Counters, Quartz Counters, Double Vanity, Eat-in Kitchen, Entrance Foyer, High Speed Internet, Multiple Dining Areas, Multiple Living Areas, Open Floorplan, Pantry, Primary Bedroom on Main, Recessed Lighting, Study/Home Office, Walk-In Closet(s)
- Exterior Features
- Balcony, Barbecue, Gas Grill, Gutters Full, Lighting, Private Yard
- Taxes
- $28,146
- HOA Frequency
- Semi-Annually
- HOA Includes
- Common Area Maintenance
- Appliances
- Built-In Oven(s), Dishwasher, Disposal, Gas Range, Microwave, Double Oven, RNGHD, Refrigerator, Stainless Steel Appliance(s), Washer/Dryer, Water Heater
- Heating
- Central, Natural Gas
- Air Conditioning
- Central Air
- Exterior Construction
- Masonry All Sides, Stone, Stucco
- Stories
- 2
- Levels
- Two
- Roof
- Shingle
- Pool
- Yes
- Garage Spaces
- 4
- School District
- Leander ISD
- Elementary School
- CC Mason
- Middle School
- Running Brushy
- High School
- Leander High
Mortgage Calculator
Listing courtesy of Serhant Texas, LLC. Contact: (512) 648-2592
Brought to you by the Austin Board of REALTORS® All visitors are subject to ABoR Terms and Conditions of Use.