141 Blessing Ranch Estates Dr, Liberty Hill, TX 78642
- $1,000,000
- 3
- BD
- 4
- BA
- 3,141
- SqFt






- List Price
- $1,000,000
- Status
- ACTIVE
- Days on Market
- 55
- MLS#
- 5916705
- Subtype
- Residential
- Year Built
- 2022
- Bedrooms
- 3
- Bathrooms
- 4
- Full Baths
- 3
- Half Baths
- 1
- Living Area
- 3,141
- Lot Size
- 43,995
- Acres
- 1.01
- Subdivision
- Blessing Ranch Sub
- Neighborhood
- Blessing Ranch Sub
- MLS Area Major
- Burnet/Llano, Cedar Park/Leander, Georgetown, Williamson North
Property Description
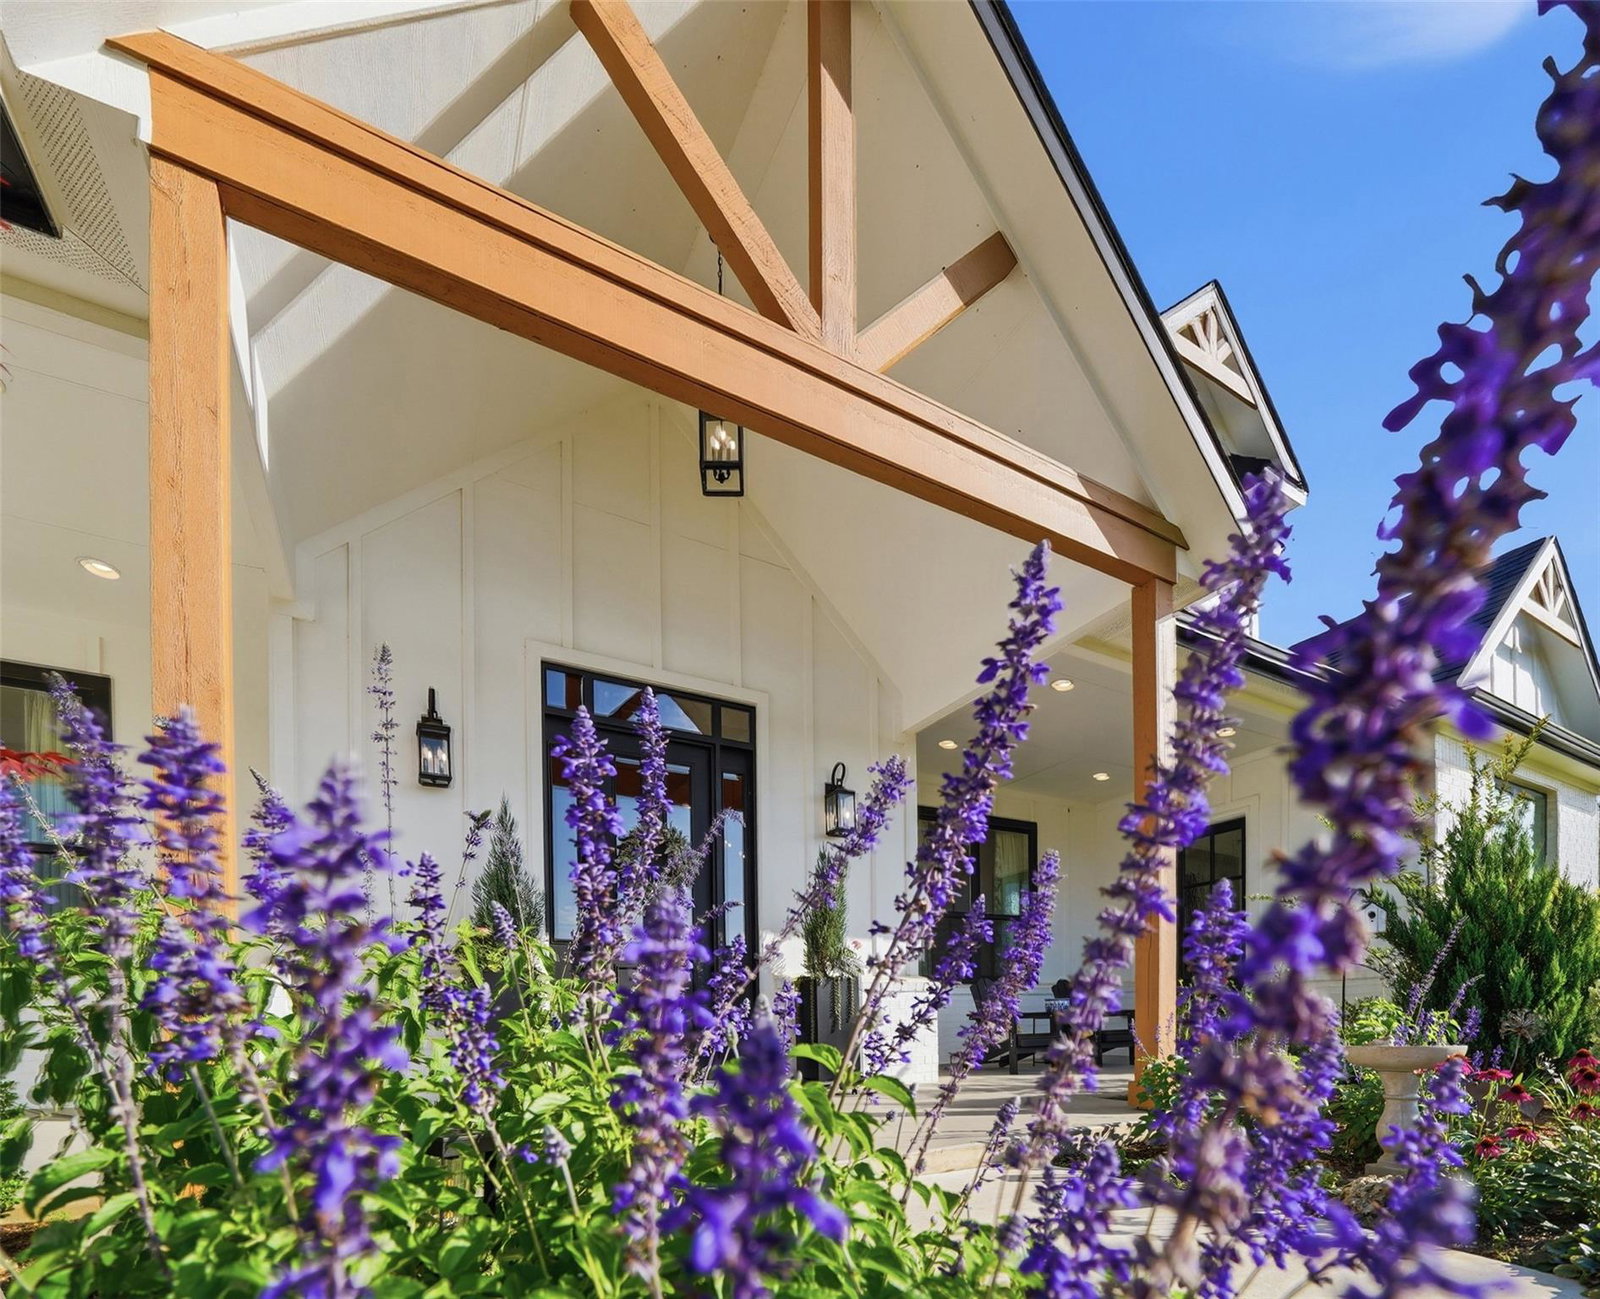
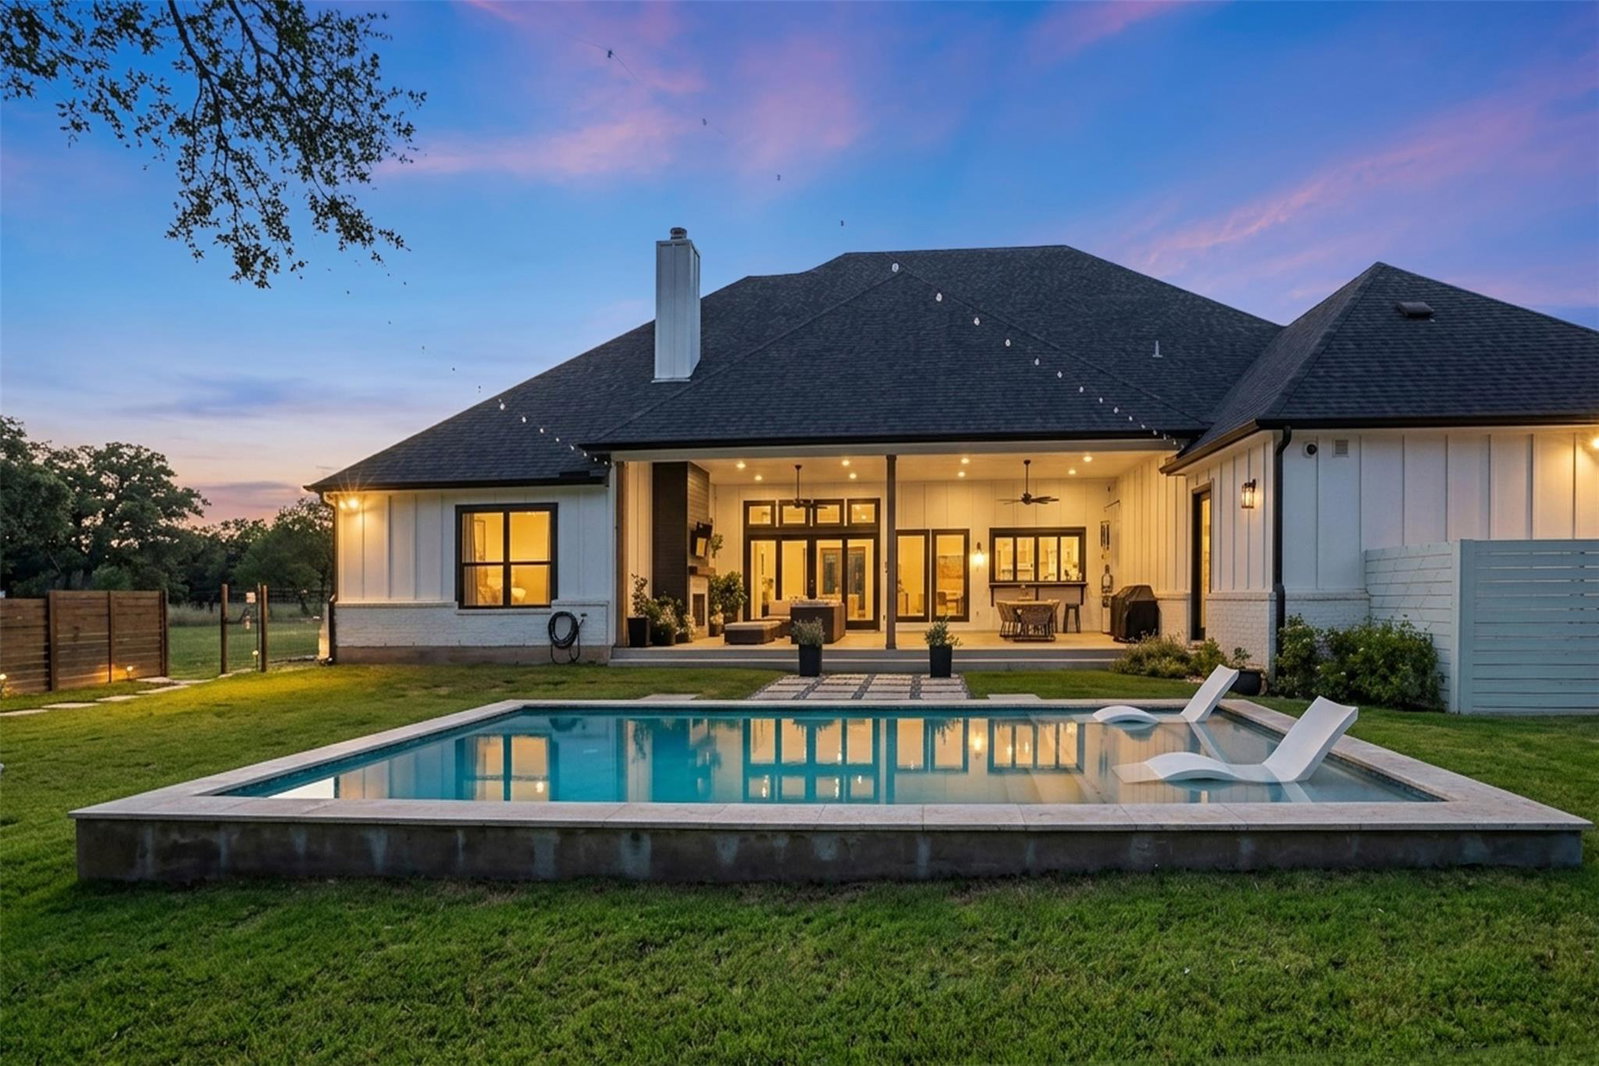
Step into the pages of your very own luxury magazine at this exceptional custom-crafted estate in Liberty Hill. Perfectly positioned at the end of a peaceful cul-de-sac on just over an acre, this one-story masterpiece blends elevated craftsmanship, timeless design, and resort-style outdoor living. Designed for both everyday comfort and effortless entertaining, the open-concept floor plan showcases soaring ceilings, abundant natural light, a stunning fireplace, and magazine-worthy finishes throughout. The heart of the home is an expansive living space that flows seamlessly into the gourmet kitchen, complete with an oversized pantry, mud room, and thoughtful custom details at every turn. Offering 3 spacious bedrooms, each with its own private ensuite bath, plus 3.5 baths total, this home delivers privacy and comfort for family and guests alike. Two additional flex spaces provide endless possibilities for a home office, study, media room, fitness space, or creative retreat. Outdoor living takes center stage with a resort-style pool, expansive covered patio, built-in grill, pass-through serving windows, and multiple spaces to gather, relax, and entertain. Framed by a backdrop of gorgeous mature trees, the backyard feels like a private Hill Country retreat. Additional features include a 3-car garage, oversized covered front porch spanning the width of the home, high ceilings, custom finishes, and a premier cul-de-sac location. Experience the relaxed luxury of Hill Country living at its finest.
/u.realgeeks.media/ashbyre/c1fefc98a401-final.png)
Additional Information
- Amenities
- Built-in Features, Ceiling Fan(s), Ceiling-High, In-Law Floorplan, Kitchen Island, No Interior Steps, Open Floorplan, Pantry, Primary Bedroom on Main, Soaking Tub, Study/Home Office
- Interior Features
- Built-in Features, Ceiling Fan(s), Ceiling-High, In-Law Floorplan, Kitchen Island, No Interior Steps, Open Floorplan, Pantry, Primary Bedroom on Main, Soaking Tub, Study/Home Office
- Exterior Features
- Outdoor Grill, Private Yard
- Taxes
- $14,285
- Appliances
- See Remarks, Built-In Oven(s), Dishwasher, Disposal, Exhaust Fan, Gas Cooktop, Microwave
- Heating
- Central, Fireplace(s), Heat Pump, Hot Water
- Air Conditioning
- Ceiling Fan(s), Central Air, Electric, Exhaust Fan
- Exterior Construction
- HardiPlank Type, Masonry All Sides, Stone
- Stories
- 1
- Levels
- One
- Roof
- Composition
- Pool
- Yes
- Garage Spaces
- 3
- School District
- Liberty Hill ISD
- Elementary School
- LouineNoble
- Middle School
- Liberty Hill Middle
- High School
- Liberty Hill
Mortgage Calculator
Listing courtesy of Avalar Austin. Contact: (512) 610-5000
Brought to you by the Austin Board of REALTORS® All visitors are subject to ABoR Terms and Conditions of Use.