668 Two Creeks Ln, Austin, TX 78737
- $999,450
- 4
- BD
- 6
- BA
- 3,601
- SqFt



- List Price
- $999,450
- Status
- ACTIVE
- Days on Market
- 106
- MLS#
- 5916543
- Subtype
- Residential
- Year Built
- 2022
- Bedrooms
- 4
- Bathrooms
- 6
- Full Baths
- 4
- Half Baths
- 2
- Living Area
- 3,601
- Lot Size
- 9,583
- Acres
- 0.22
- Subdivision
- Parten: 65ft. Lots
- Neighborhood
- Parten: 65ft. lots
- MLS Area Major
- Austin - Southwest, Austin - West/Westlake, Dripping Springs/Wimberley
Property Description
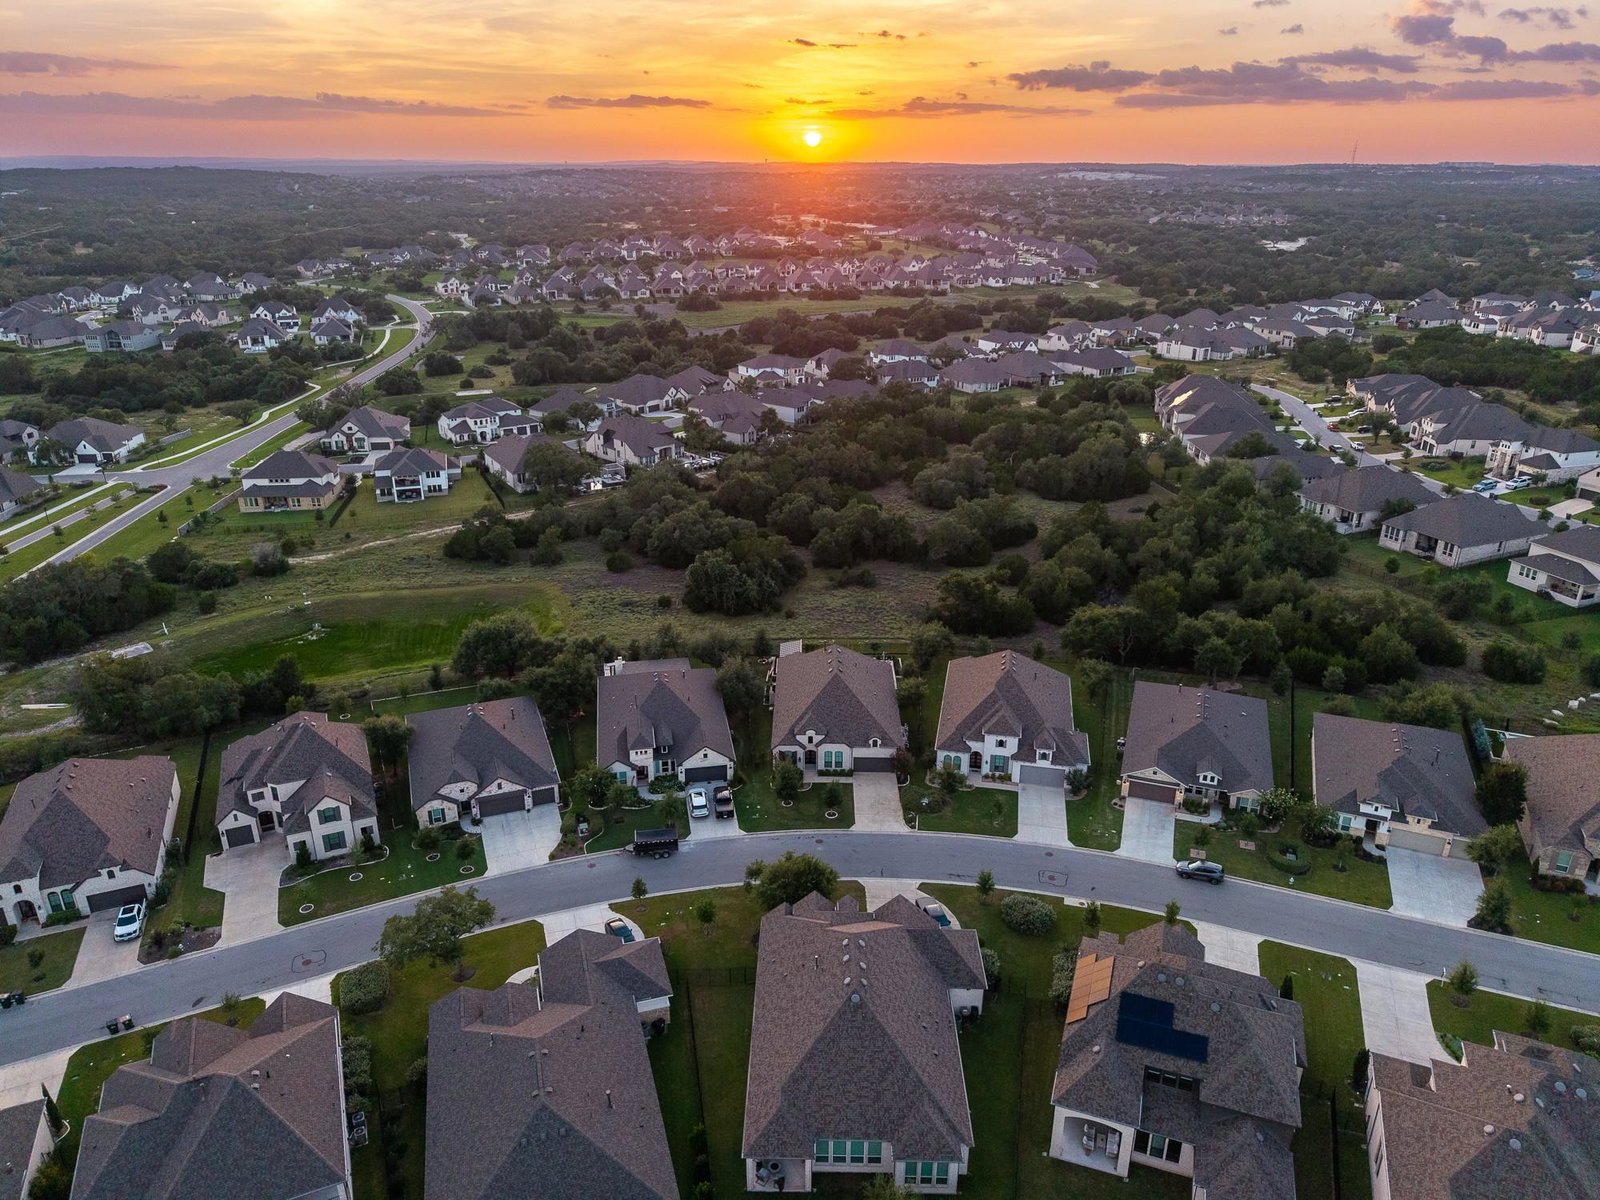
A rare opportunity in Parten Ranch, 668 Two Creeks Lane is the only Highland Homes 228B floor plan in the entire community. Thoughtfully upgraded and impeccably maintained, this one of a kind home blends exceptional design, functional living spaces, and a backyard built for entertaining. The versatile floor plan offers four spacious bedrooms, each with its own ensuite bath, including a luxurious primary suite and guest accommodations on the main level. A private study, media room, oversized game room, and dedicated dining and living spaces provide flexibility for work, play, and everyday life. At the center of the home, the chef's kitchen features Quartz countertops, stainless steel appliances, custom refrigerator surround cabinetry, a large walk in pantry, and an oversized island that flows seamlessly into the breakfast area and family room. A built in buffet creates the perfect coffee bar, serving station, or additional storage space. The outdoor living experience is where this home truly shines. More than $60,000 was invested in creating a backyard retreat complete with an outdoor kitchen, expanded patio, water feature, extensive landscaping, mature trees, raised planter beds, upgraded irrigation, improved drainage, and multiple gathering spaces designed for dining, relaxing, and entertaining. With no neighbors directly behind, you'll enjoy added privacy and peaceful Hill Country evenings. Additional upgrades include a premium whole house water filtration system paired with a no salt water softener, EV charger with dedicated breaker, custom garage cabinetry, and overhead garage storage. The separate carriage garage is currently configured as a home gym, offering flexibility for fitness, hobbies, storage,or workshop space. Pride of ownership is evident throughout. Meticulously cared for and thoughtfully improved, this home offers a rare combination of space, functionality,and lifestyle in one of Southwest Austin's most sought after master planned communities.
/u.realgeeks.media/ashbyre/c1fefc98a401-final.png)
Additional Information
- Amenities
- Breakfast Bar, Ceiling-High, Kitchen Island, Recessed Lighting, Smart Home, Smart Thermostat
- Interior Features
- Breakfast Bar, Ceiling-High, Kitchen Island, Recessed Lighting, Smart Home, Smart Thermostat
- Exterior Features
- None
- Taxes
- $24,985
- HOA Frequency
- Quarterly
- HOA Includes
- Common Area Maintenance
- Appliances
- Built-In Oven(s), Disposal, Gas Cooktop, Microwave, Double Oven, Tankless Water Heater, Vented Exhaust Fan
- Heating
- Central, Natural Gas
- Air Conditioning
- Central Air
- Exterior Construction
- Brick, Masonry All Sides, Stone
- Stories
- 2
- Levels
- Two
- Roof
- Composition
- Garage Spaces
- 3
- School District
- Dripping Springs ISD
- Elementary School
- Cypress Springs
- Middle School
- Sycamore Springs
- High School
- Dripping Springs
- View
- Greenbelt
Mortgage Calculator
Listing courtesy of Compass RE Texas, LLC. Contact: (512) 789-3905
Brought to you by the Austin Board of REALTORS® All visitors are subject to ABoR Terms and Conditions of Use.