521 Buena Vista Drive, Georgetown, TX 78633
- $699,000
- 3
- BD
- 3
- BA
- 2,808
- SqFt




- List Price
- $699,000
- Status
- PENDING
- Days on Market
- 369
- Price Change
- ▼ $50,000 1774683149
- MLS#
- 591385
- Subtype
- Residential
- Style
- Ranch, Traditional
- Architectural Style
- Ranch, Traditional
- Year Built
- 2007
- Bedrooms
- 3
- Bathrooms
- 3
- Full Baths
- 2
- Half Baths
- 1
- Living Area
- 2,808
- Acres
- 1.03
- Subdivision
- Shady Oaks Estates
- Neighborhood
- Shady Oaks Estates
Property Description
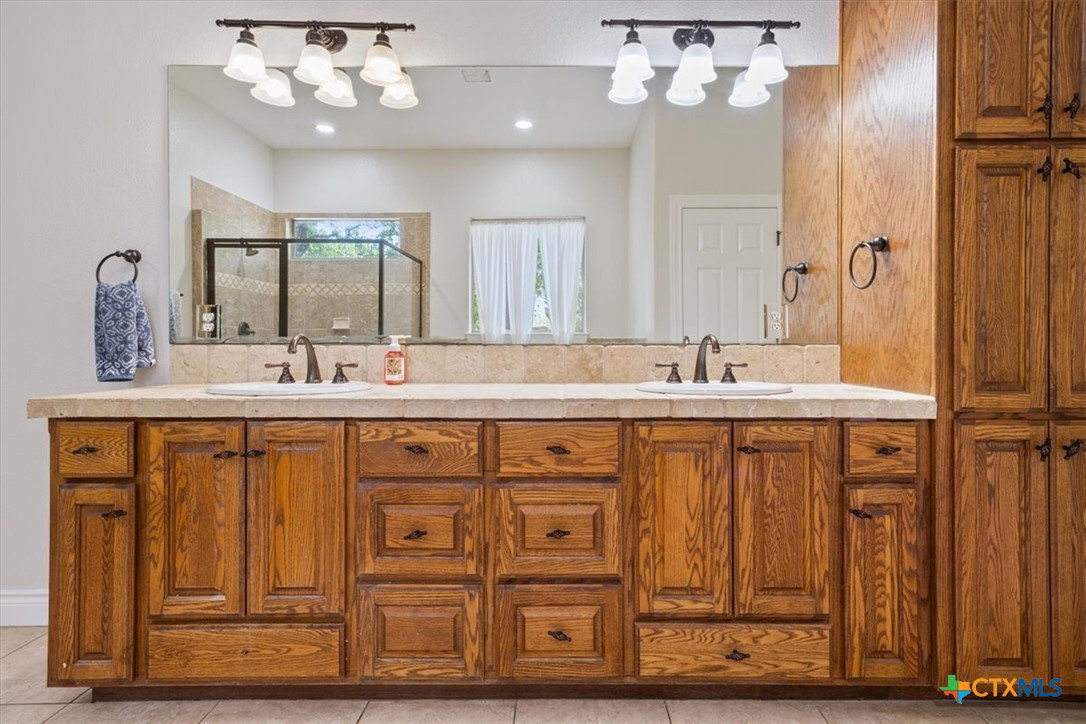
Elegant Custom Home on One Acre in Shady Oaks Estates Nestled on a beautifully landscaped one-acre lot in the desirable Shady Oaks Estates community, this custom-built residence combines timeless elegance with thoughtful design. A double front door entry welcomes you into an open floor plan with soaring ceilings and expansive views through custom shutters to the serene backyard. Mature trees, two tranquil ponds with waterfalls, and meticulously designed garden beds create a private retreat. The main living area features a stone wood-burning fireplace and flows seamlessly into the breakfast area and gourmet kitchen. Designed for both everyday living and entertaining, the kitchen offers custom cabinetry, granite countertops, a center island, stainless steel appliances, and an oversized breakfast bar with seating for six or more. A formal dining room and private office with French doors add sophistication and functionality. The primary suite is a true retreat with rich wood flooring, high ceilings, custom shutters, and peaceful views of the backyard. The spa-inspired bath boasts a jetted soaking tub, separate walk-in shower, dual vanities with granite, and a spacious walk-in closet. On the opposite side of the home, two additional bedrooms with high ceilings share a well-appointed guest bath, ensuring privacy for family or guests. Outdoors, a detached masonry storage building mirrors the home’s exterior, providing an ideal space for projects, storage, or creative pursuits. This thoughtfully designed property offers a rare combination of luxury, comfort, and practicality—all within one of Georgetown’s most sought-after neighborhoods. Roof shingles replaced Jan 2026.
/u.realgeeks.media/ashbyre/c1fefc98a401-final.png)
Additional Information
- Interior Features
- Built-in Features, Tray Ceiling(s), Ceiling Fan(s), Crown Molding, Dining Area, Separate/Formal Dining Room, Double Vanity, Entrance Foyer, High Ceilings, Home Office, In-Law Floorplan, Jetted Tub, Multiple Dining Areas, Open Floorplan, Pull Down Attic Stairs, Recessed Lighting, Separate Shower, Walk-In Closet(s), Window Treatments, Breakfast Bar, Breakfast Area
- Exterior Features
- Covered Patio, Porch, Patio, Private Yard, Rain Gutters, Storage, Water Feature
- HOA Fee
- $120
- Property Description
- Ranch, Traditional
- Flooring
- Carpet, Tile, Wood
- Appliances
- Dishwasher, Electric Cooktop, Electric Water Heater, Disposal, Oven, Range Hood, Built-In Oven, Microwave
- Heating
- Central, Fireplace(s), Heat Pump, Multiple Heating Units
- Air Conditioning
- Electric, 2 Units
- Stories
- 1
- Levels
- One
- Roof
- Composition, Shingle
- Foundation
- Slab
- Pool Type
- None
- Parking Features
- Attached, Door-Multi, Garage, Garage Faces Side
- Garage Spaces
- 3
- School District
- Jarrell ISD
- Elementary School
- Jarrell Elementary School
- Middle School
- Jarrell Middle School
- High School
- Jarrell High School
- View
- None
Mortgage Calculator
Listing courtesy of Magnolia Realty. Contact: 512-763-9178