120 Waianae Ct, Bastrop, TX 78602
- $398,500
- 3
- BD
- 2
- BA
- 1,733
- SqFt




- List Price
- $398,500
- Status
- ACTIVE
- Days on Market
- 62
- Price Change
- ▼ $1,500 1789007967
- MLS#
- 5911478
- Subtype
- Residential
- Year Built
- 2018
- Bedrooms
- 3
- Bathrooms
- 2
- Full Baths
- 2
- Living Area
- 1,733
- Lot Size
- 22,869
- Acres
- 0.53
- Subdivision
- Tahitian Village,
- Neighborhood
- Tahitian Village,
- MLS Area Major
- Bastrop/Smithville, Burnet/Llano, Caldwell/Fayette
Property Description
*SEE ATTACHED FEATURES in documents Sitting on a half an acre in Tahitian Village, this single-story home gives you plenty of space inside, outside, and even a studio/she shed/man cave in the backyard. Built in 2018 and incredibly well kept, this home feels warm and inviting from the start, with a covered front porch, mature trees, and a manicured lawn. Inside, durable epoxy coated floors run throughout the home, while high ceilings and plenty of windows keep everything feeling bright and open. The living room, kitchen, and dining area all come together under vaulted ceilings, creating one large main space with plenty of flexibility. The kitchen features granite countertops, SS appliances, and a center island with space for seating. The spacious primary has its own ensuite bath and walk-in closet. Two secondary bedrooms and full guest bathroom give you options for guest rooms, an office, or whatever works for your lifestyle. Out back, you really get a sense of just how much space this property offers. A covered porch opens to a massive, fully fenced yard with mature trees, wide stretches of open lawn, and enough space to make it your own. Enjoy it exactly as it is, or start dreaming up a pool, outdoor kitchen or play space down the road. A long paver walkway leads across the yard to a 14x28 finished, climate-controlled backyard studio with lighting, windows, durable flooring, a corrugated metal ceiling, and a energy efficient window AC/heat unit. It could easily become a home office, gym or ULTIMATE game room.Tahitian Village is known for its wooded landscape,rolling terrain,wildlife, and proximity to the Colorado River and Pine Forest Golf Club. River access is approximately 1.6 miles away, and downtown Bastrop’s restaurants, shops, etc. close by. Quick access to Highway 71, Austin,Tesla,SpaceX and other area destinations are also within an easy commute.Don’t miss your chance to have a little more land, a lot more backyard, and the convenience of Bastrop close by.
/u.realgeeks.media/ashbyre/c1fefc98a401-final.png)
Additional Information
- Amenities
- Breakfast Bar, Ceiling Fan(s), Ceiling-High, Tray Ceiling(s), Ceiling-Vaulted, Granite Counters, Double Vanity, Eat-in Kitchen, Kitchen Island, No Interior Steps, Open Floorplan, Pantry, Primary Bedroom on Main, Recessed Lighting, Walk-In Closet(s)
- Interior Features
- Breakfast Bar, Ceiling Fan(s), Ceiling-High, Tray Ceiling(s), Ceiling-Vaulted, Granite Counters, Double Vanity, Eat-in Kitchen, Kitchen Island, No Interior Steps, Open Floorplan, Pantry, Primary Bedroom on Main, Recessed Lighting, Walk-In Closet(s)
- Exterior Features
- Gutters Full, Private Yard
- Taxes
- $6,587
- Appliances
- Dishwasher, Disposal, Microwave, Free-Standing Electric Range, Stainless Steel Appliance(s)
- Heating
- Central
- Air Conditioning
- Ceiling Fan(s), Central Air
- Exterior Construction
- Cedar, HardiPlank Type, Masonry Partial, Stone Veneer
- Stories
- 1
- Levels
- One
- Roof
- Composition
- Garage Spaces
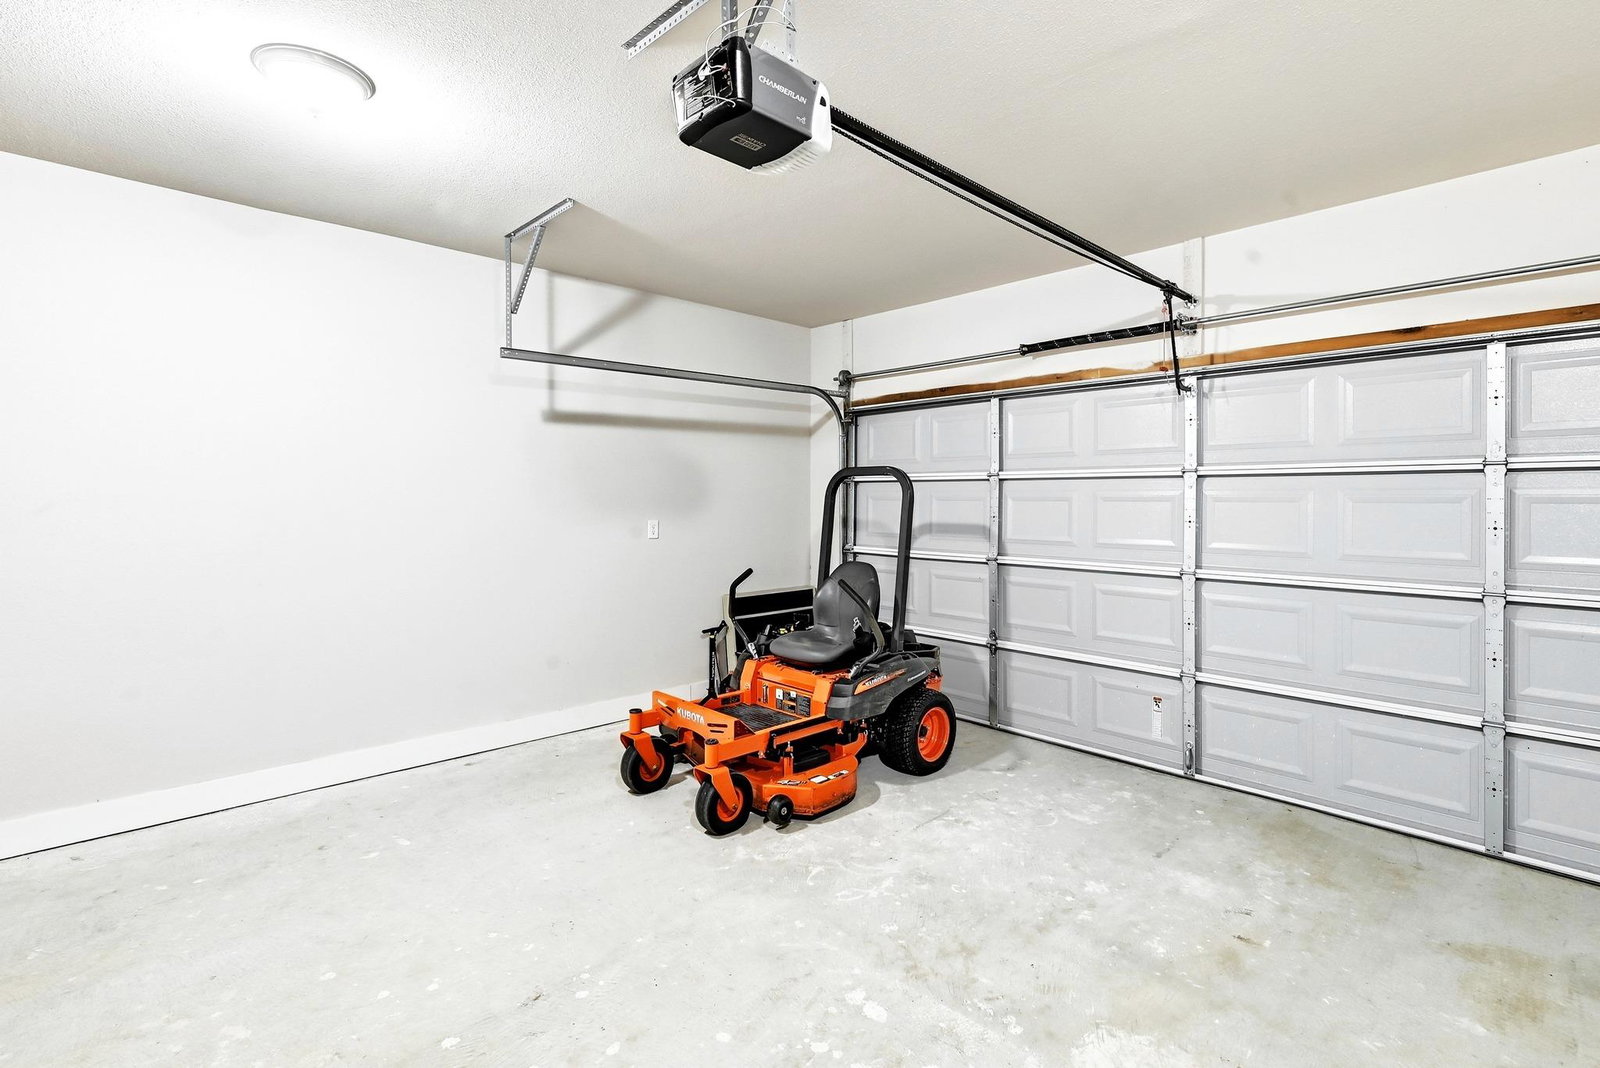
- 2
- School District
- Bastrop ISD
- Elementary School
- Emile
- Middle School
- Riverside
- High School
- Bastrop
Mortgage Calculator
Listing courtesy of Compass RE Texas, LLC. Contact: (512) 892-1600
Brought to you by the Austin Board of REALTORS® All visitors are subject to ABoR Terms and Conditions of Use.