4709 Snake Eagle Cv, Austin, TX 78738
- $1,095,000
- 4
- BD
- 4
- BA
- 3,208
- SqFt





- List Price
- $1,095,000
- Status
- ACTIVE UNDER CONTRACT
- Days on Market
- 103
- MLS#
- 5900577
- Subtype
- Residential
- Year Built
- 2005
- Bedrooms
- 4
- Bathrooms
- 4
- Full Baths
- 3
- Half Baths
- 1
- Living Area
- 3,208
- Lot Size
- 10,789
- Acres
- 0.25
- Subdivision
- Falconhead Spillman Ranch
- Neighborhood
- Falconhead Spillman Ranch
- MLS Area Major
- Dripping Springs/Wimberley, Northwest Travis Co.
Property Description
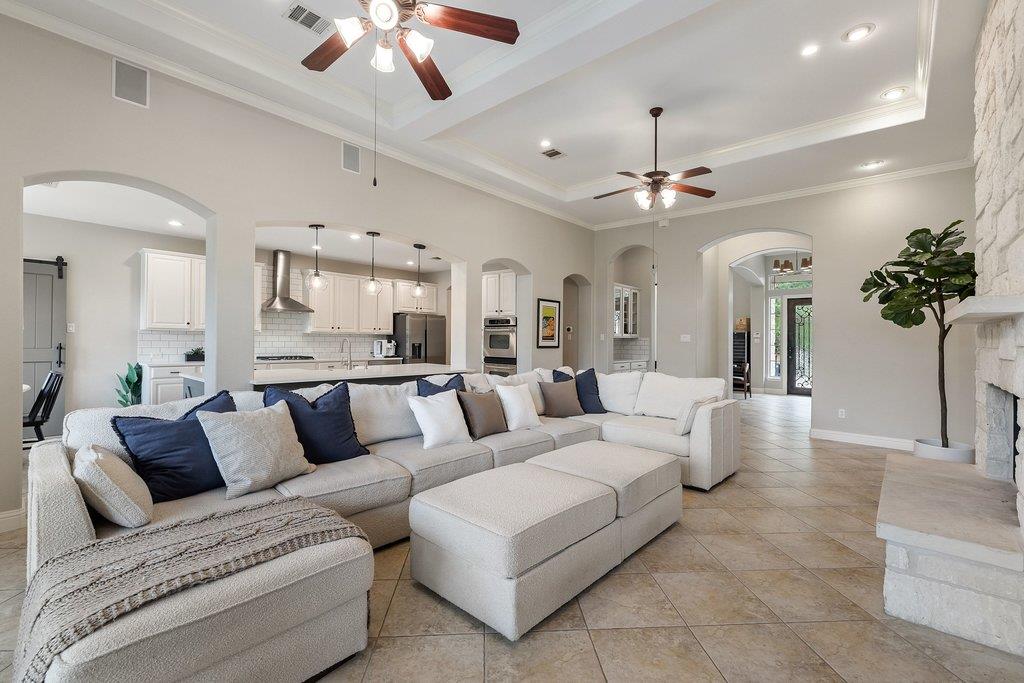
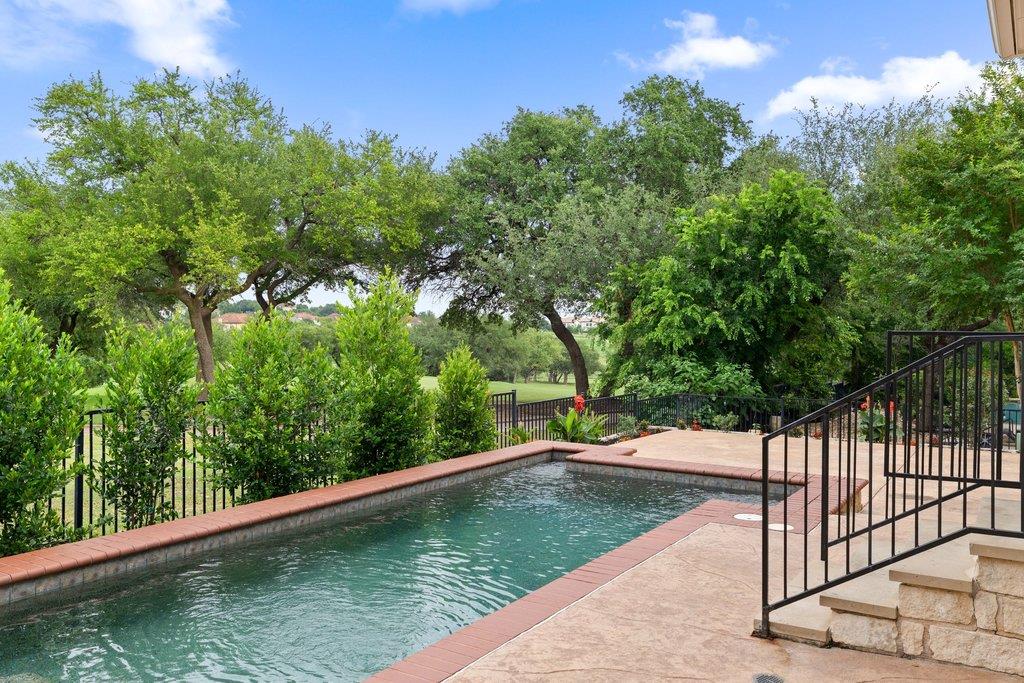
Backing to the 13th green of the Falconhead Golf Club within the sought-after Falconhead community, this single-story residence captures the ease of golf course living with a private pool, spa and a floor plan designed to connect to the outdoor setting. Spanning approximately 3,208 square feet, the home offers 4 bedrooms, 3 full bathrooms, 1 powder bath, and a thoughtful layout that provides gathering spaces and privacy. Expansive windows across the main living areas draw in natural light while framing views of the backyard, pool, and fairways beyond. At the center of the home, the kitchen is equipped for everyday living and entertaining alike, featuring extensive workspace, double ovens, a classic subway tile backsplash, and a generous butler's pantry for additional storage and preparation. Nearby living and dining spaces flow together, creating a comfortable environment for larger gatherings. The primary suite overlooks the backyard and includes direct access to the outdoor living areas. The spacious bath is appointed with dual vanities, a walk-in shower, jetted soaking tub, and two custom-finished walk-in closets. A separate guest suite with its own bath offers flexibility for visitors, extended family, or long-term guests. Wood and tile flooring extend throughout the home, complemented by an oversized laundry room with abundant cabinetry, workspace, utility sink, and both gas and electric dryer connections. Outside, the backyard serves as a natural extension of the home. A pool and spa are surrounded by mature landscaping and overlook the golf course, creating a setting suited for quiet mornings, weekend entertaining, or unwinding at the end of the day. Located minutes from The Hill Country Galleria, dining, shopping, and recreation, including Lake Travis and zoned to highly regarded Lake Travis ISD, this rare single-story offering combines a coveted golf course setting with everyday convenience in one of the area's most established neighborhoods.
/u.realgeeks.media/ashbyre/c1fefc98a401-final.png)
Additional Information
- Amenities
- Built-in Features, Breakfast Bar, Ceiling Fan(s), Chandelier, Crown Molding, Double Vanity, Entrance Foyer, Granite Counters, Ceiling-High, Kitchen Island, Recessed Lighting, Primary Bedroom on Main, Open Floorplan, Pantry, Walk-In Closet(s), Smart Thermostat, Soaking Tub, Storage, Wired for Sound, Bookcases, Multiple Living Areas, Multiple Dining Areas, Study/Home Office
- Interior Features
- Built-in Features, Breakfast Bar, Ceiling Fan(s), Chandelier, Crown Molding, Double Vanity, Entrance Foyer, Granite Counters, Ceiling-High, Kitchen Island, Recessed Lighting, Primary Bedroom on Main, Open Floorplan, Pantry, Walk-In Closet(s), Smart Thermostat, Soaking Tub, Storage, Wired for Sound, Bookcases, Multiple Living Areas, Multiple Dining Areas, Study/Home Office
- Exterior Features
- Exterior Steps, Gutters Full, Lighting, Outdoor Grill, Private Yard
- HOA Frequency
- Quarterly
- HOA Includes
- Common Area Maintenance
- Appliances
- Built-In Oven(s), Dishwasher, Disposal, Exhaust Fan, Gas Cooktop, Microwave, Double Oven, Stainless Steel Appliance(s)
- Heating
- Central
- Air Conditioning
- Central Air
- Exterior Construction
- Stone Veneer, Stucco
- Stories
- 1
- Levels
- One
- Roof
- Tile
- Pool
- Yes
- Garage Spaces
- 2
- School District
- Lake Travis ISD
- Elementary School
- Lake Pointe
- Middle School
- Bee Cave Middle School
- High School
- Lake Travis
- View
- Golf Course
Mortgage Calculator
Listing courtesy of Compass RE Texas, LLC. Contact: 512-761-5161
Brought to you by the Austin Board of REALTORS® All visitors are subject to ABoR Terms and Conditions of Use.