202 The Oaks Blvd, Elgin, TX 78621
- $689,900
- 4
- BD
- 4
- BA
- 3,143
- SqFt




- List Price
- $689,900
- Status
- ACTIVE UNDER CONTRACT
- Days on Market
- 114
- Price Change
- ▼ $10,100 1783392718
- MLS#
- 5886083
- Subtype
- Residential
- Year Built
- 2006
- Bedrooms
- 4
- Bathrooms
- 4
- Full Baths
- 3
- Half Baths
- 1
- Living Area
- 3,143
- Lot Size
- 217,887
- Acres
- 5.00
- Subdivision
- The Oaks
- Neighborhood
- The Oaks
- MLS Area Major
- Bastrop/Smithville, Elgin/Manor, Hutto/Taylor/Coupland
Property Description
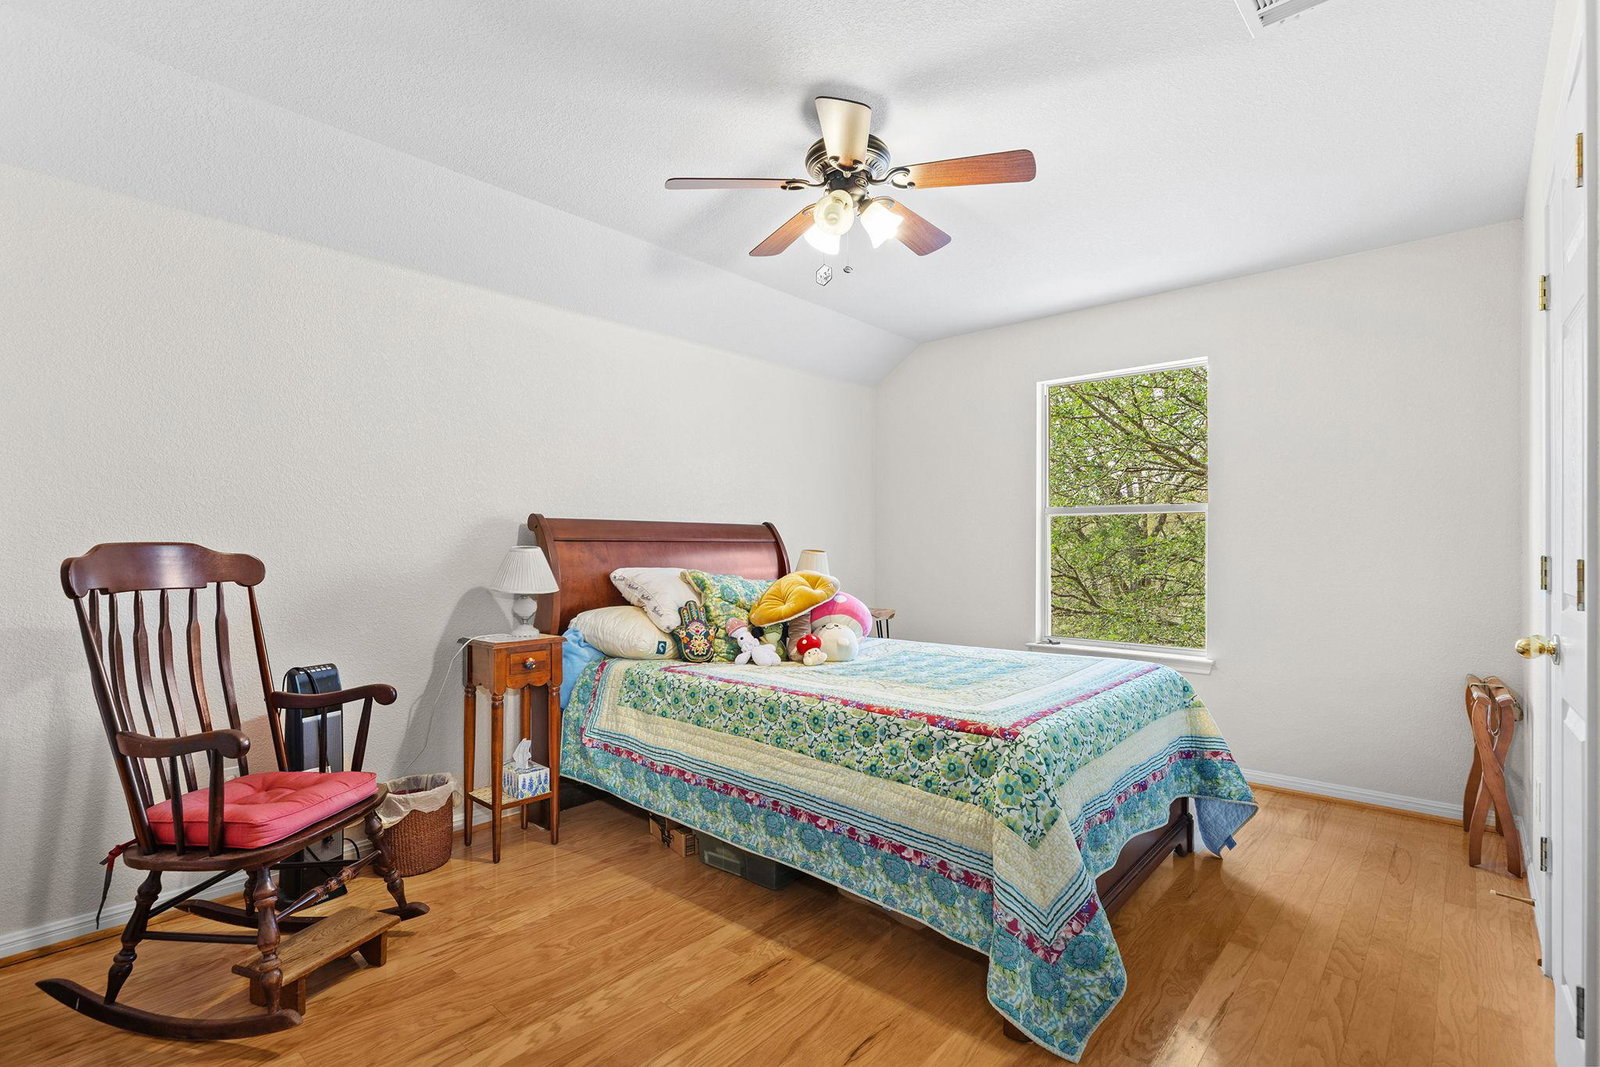
PRIVATE 5-ACRE RETREAT IN ELGIN – COUNTRY LIVING WITH EQUESTRIAN AMENITIES! Located just 22 miles from Austin-Bergstrom International Airport with convenient access to Bastrop and downtown Elgin, this custom-built 3,143 sq ft home offers 4 bedrooms, 3.5 baths, a study, formal dining room, spacious main living area, loft, and bonus/flex room. Interior features include hardwood floors, crown molding, granite countertops, an open-concept layout, and fireplace. Enjoy peaceful Hill Country-style living with expansive front and back porches, mature oak trees, abundant wildlife, and a fenced dog area. The property is well-suited for horses and hobby ranching with fenced paddocks, run-in sheds (including hay storage), and a round pen. Livestock permitted per deed restrictions (buyer to verify). Additional upgrades include paid solar, updated HVAC (installed April 2026), rainwater collection system, updated appliances, reverse osmosis system, Tuff Shed, and a casita with electricity and A/C.
/u.realgeeks.media/ashbyre/c1fefc98a401-final.png)
Additional Information
- Amenities
- Breakfast Bar, Ceiling Fan(s), Ceiling-High, Granite Counters, Crown Molding, Double Vanity, Eat-in Kitchen, Entrance Foyer, High Speed Internet, Interior Steps, Kitchen Island, Multiple Dining Areas, Multiple Living Areas, Pantry, Primary Bedroom on Main, Study/Home Office, Walk-In Closet(s)
- Interior Features
- Breakfast Bar, Ceiling Fan(s), Ceiling-High, Granite Counters, Crown Molding, Double Vanity, Eat-in Kitchen, Entrance Foyer, High Speed Internet, Interior Steps, Kitchen Island, Multiple Dining Areas, Multiple Living Areas, Pantry, Primary Bedroom on Main, Study/Home Office, Walk-In Closet(s)
- Exterior Features
- Exterior Steps
- Appliances
- Dishwasher, Disposal, Electric Range, Exhaust Fan, Microwave, Electric Water Heater
- Heating
- Central
- Air Conditioning
- Ceiling Fan(s), Central Air, Electric
- Exterior Construction
- HardiPlank Type, Masonry All Sides
- Stories
- 2
- Levels
- Two
- Roof
- Composition
- Garage Spaces
- 2
- School District
- Elgin ISD
- Elementary School
- Booker T Washington
- Middle School
- Elgin
- High School
- Elgin
Mortgage Calculator
Listing courtesy of JBGoodwin REALTORS WL. Contact: (512) 502-7601
Brought to you by the Austin Board of REALTORS® All visitors are subject to ABoR Terms and Conditions of Use.