1709 Royal Ascot Dr, Pflugerville, TX 78660
- $248,000
- 3
- BD
- 3
- BA
- 1,467
- SqFt




- List Price
- $248,000
- Status
- ACTIVE
- Days on Market
- 84
- Price Change
- ▼ $2,000 1787194884
- MLS#
- 5883536
- Subtype
- Residential
- Year Built
- 1997
- Bedrooms
- 3
- Bathrooms
- 3
- Full Baths
- 2
- Half Baths
- 1
- Living Area
- 1,467
- Lot Size
- 4,917
- Acres
- 0.11
- Subdivision
- Ridge At Steeds Crossing Sec 1
- Neighborhood
- Ridge At Steeds Crossing Sec 1
- MLS Area Major
- Hutto/Taylor/Coupland, Pflugerville
Property Description
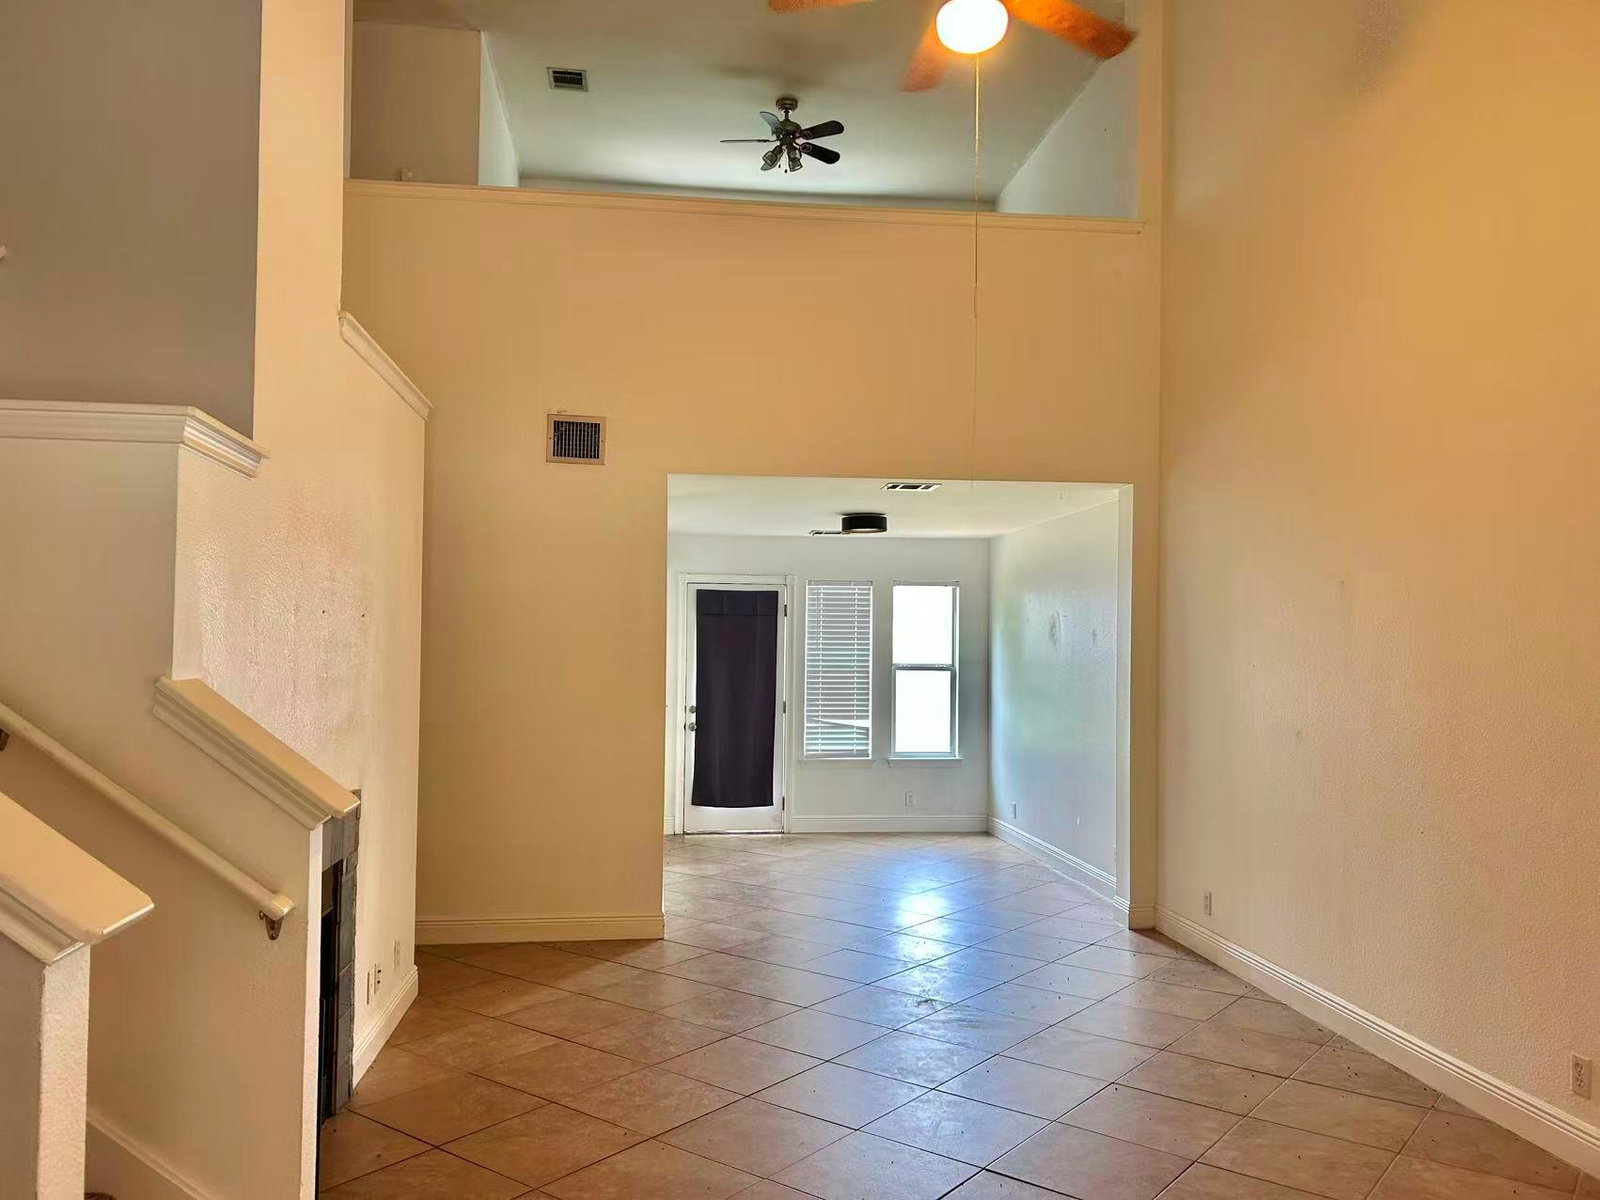
Charming 3-bedroom, 2.5-bath, two-story home situated on a quiet cul-de-sac. High ceilings create an open, airy feel throughout the home. The spacious living room features a cozy fireplace and flows seamlessly into the dining area adjacent to the kitchen. The main-level primary suite offers an ensuite bath and a walk-in closet. Upstairs, you’ll find two secondary bedrooms, a full bath, and an additional living area, providing flexible space for a game room, office, or media room. The large backyard offers plenty of room for outdoor entertaining, recreation, or gardening. Conveniently located with easy access to HWY 130 and just minutes from Stone Hill Town Center, grocery stores and restaurants. The foundation has been independently evaluated by a licensed structural engineer. The engineer concluded that the foundation is performing as intended and does not recommend foundation repairs at this time. The engineering report and contractor evaluations are available for buyer review upon request. The home is being sold as is and has been priced accordingly to reflect its current condition.
/u.realgeeks.media/ashbyre/c1fefc98a401-final.png)
Additional Information
- Amenities
- Ceiling Fan(s), Ceiling-High, Double Vanity, Multiple Living Areas, Pantry, Primary Bedroom on Main, Walk-In Closet(s)
- Interior Features
- Ceiling Fan(s), Ceiling-High, Double Vanity, Multiple Living Areas, Pantry, Primary Bedroom on Main, Walk-In Closet(s)
- Exterior Features
- Rain Gutters
- Taxes
- $5,895
- HOA Frequency
- Annually
- HOA Includes
- Common Area Maintenance
- Appliances
- Dishwasher, Disposal, Gas Range, Refrigerator
- Heating
- Central
- Air Conditioning
- Ceiling Fan(s), Central Air
- Exterior Construction
- Masonry Partial
- Stories
- 2
- Levels
- Two
- Roof
- Shingle
- Garage Spaces
- 2
- School District
- Pflugerville ISD
- Elementary School
- Dearing
- Middle School
- Kelly Lane
- High School
- Hendrickson
- View
- No View
Mortgage Calculator
Listing courtesy of Keller Williams Realty. Contact: (512) 517-5835
Brought to you by the Austin Board of REALTORS® All visitors are subject to ABoR Terms and Conditions of Use.