238 Arapaho Dr, Kyle, TX 78640
- $628,000
- 4
- BD
- 4
- BA
- 3,581
- SqFt






- List Price
- $628,000
- Status
- ACTIVE
- Days on Market
- 90
- Price Change
- ▼ $1,000 1788990070
- MLS#
- 5878986
- Subtype
- Residential
- Year Built
- 2019
- Bedrooms
- 4
- Bathrooms
- 4
- Full Baths
- 3
- Half Baths
- 1
- Living Area
- 3,581
- Lot Size
- 13,146
- Acres
- 0.30
- Subdivision
- Cypress Forest Ph Two
- Neighborhood
- Cypress Forest Ph Two
- MLS Area Major
- Caldwell/Fayette, Dripping Springs/Wimberley, Kyle/Buda/San Marcos
Property Description
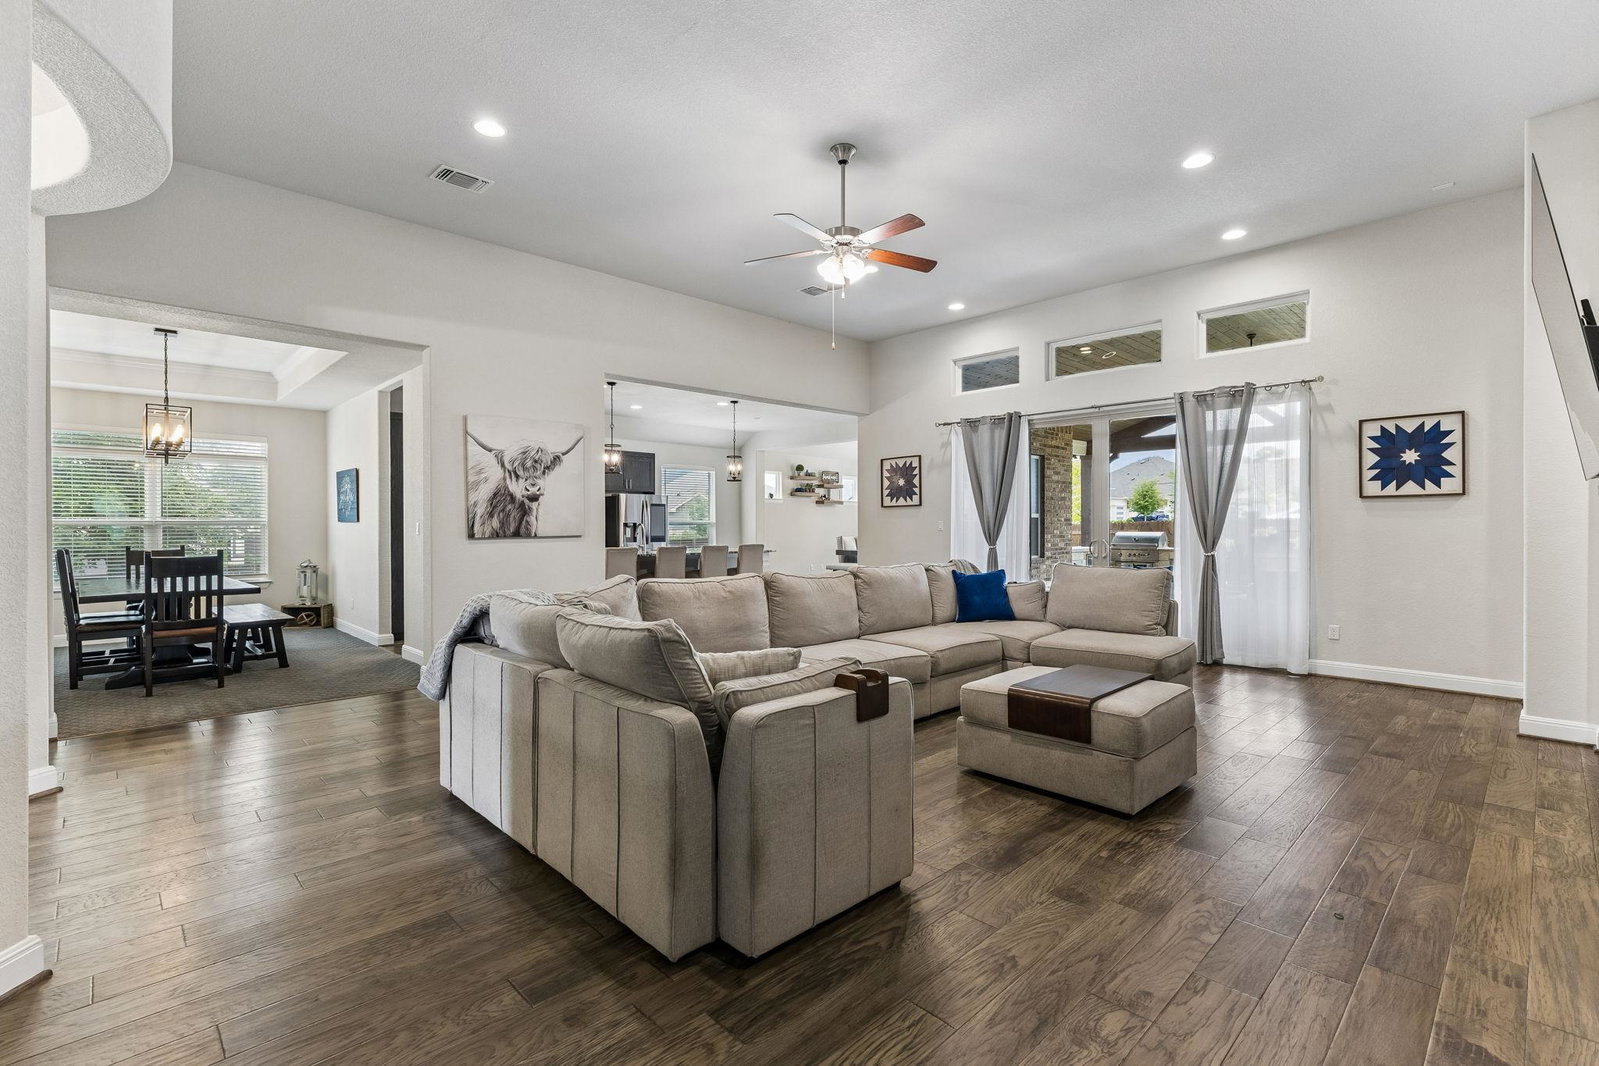
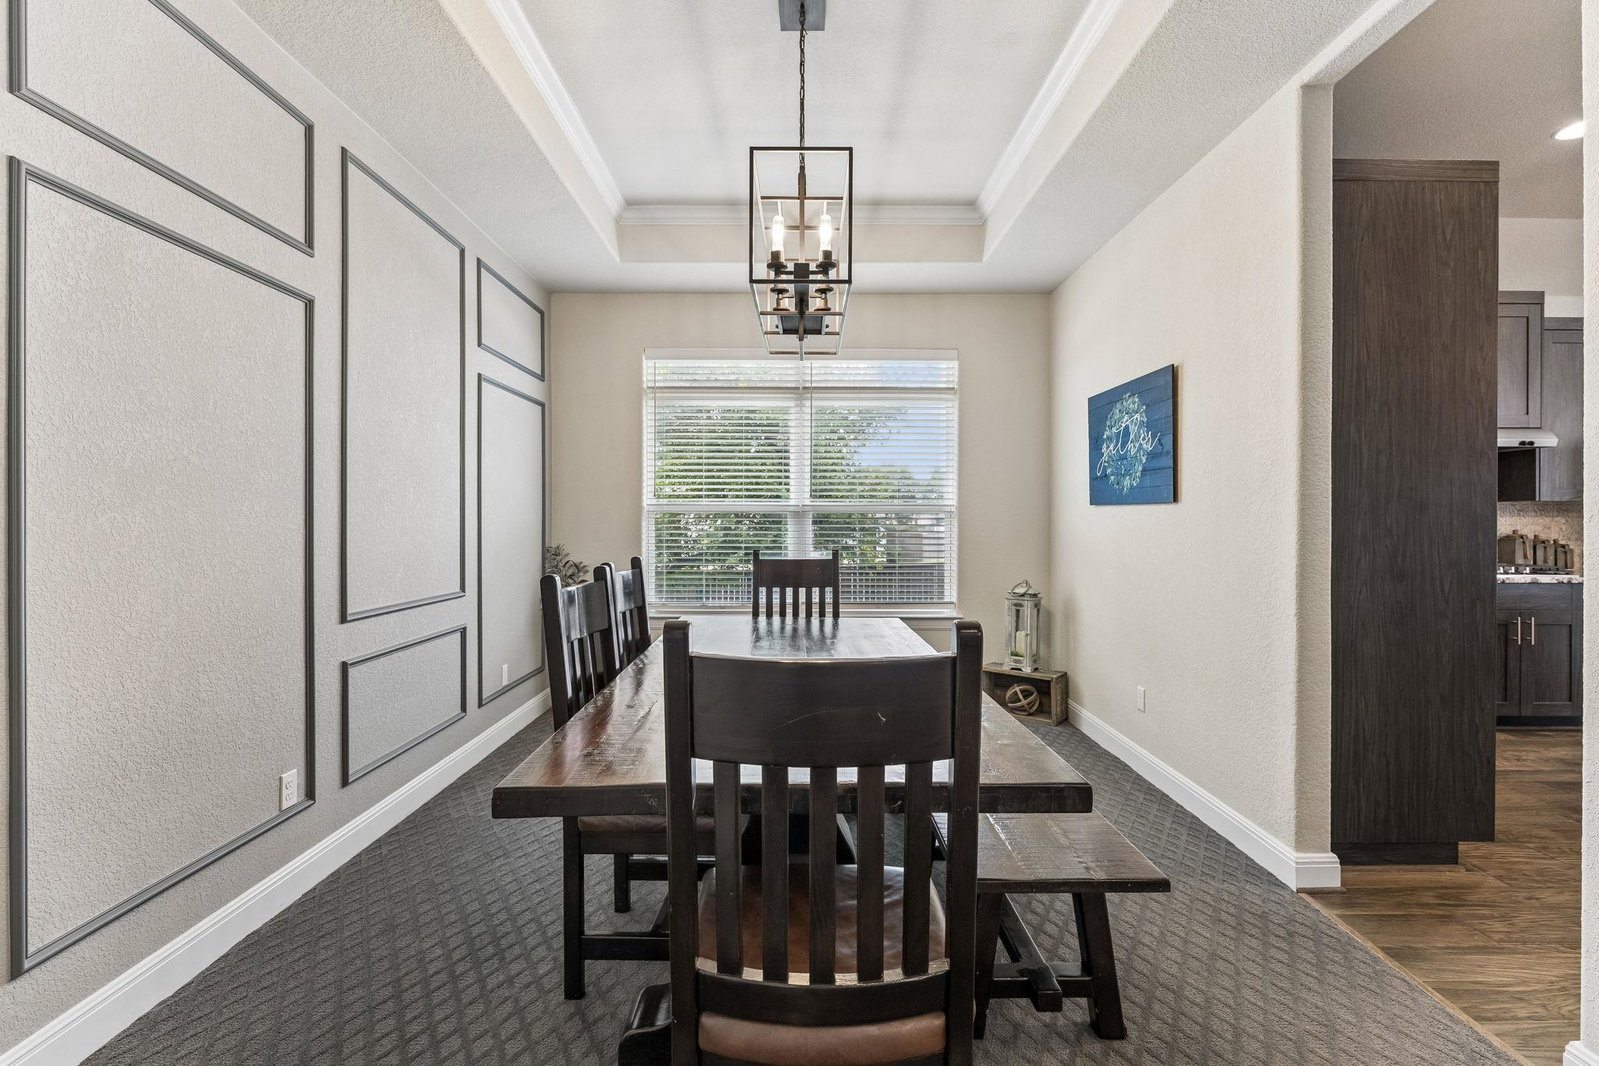
Don’t stress about current market interest rates! This incredible home features an assumable VA mortgage at just 2.75%, keeping monthly payments low and saving you money over the loan’s life. Combined with stunning modern upgrades and a prime location, this is the ultimate dream home. Discover a unique ranch-style residence on a coveted corner lot, spanning 3,581 square feet. It includes four spacious bedrooms and four well-appointed baths, perfect for families and entertainers. The open floor plan welcomes you with high ceilings, creating an airy atmosphere for relaxation and gatherings. Built-in features and luxurious California closets maximize storage throughout the home. The inviting master suite boasts his and hers closets, a dual vanity, and a master bathroom with a large walk-in shower. Additional bedrooms include a Jack and Jill bathroom for convenience and privacy. Enjoy two dining areas for hosting dinner parties or casual family meals, and a spacious living area that flows to a large covered back porch. An outdoor kitchen is perfect for entertaining, while a three-car garage offers ample parking and storage. Modern conveniences include an irrigation system for the lush exterior and a water softener for added comfort. The large front and back yards provide plenty of space for play and relaxation. Located within walking distance to the community pool and playground, schools and shopping are just a short drive away. Don’t miss the chance to make this exceptional property your new home—schedule a showing today!
/u.realgeeks.media/ashbyre/c1fefc98a401-final.png)
Additional Information
- Amenities
- Built-in Features, Ceiling Fan(s), Ceiling-High, Granite Counters, Double Vanity, Kitchen Island, Open Floorplan, Pantry, Soaking Tub, Storage, Walk-In Closet(s)
- Interior Features
- Built-in Features, Ceiling Fan(s), Ceiling-High, Granite Counters, Double Vanity, Kitchen Island, Open Floorplan, Pantry, Soaking Tub, Storage, Walk-In Closet(s)
- Exterior Features
- Lighting, Outdoor Grill
- Taxes
- $16,090
- HOA Frequency
- Quarterly
- HOA Includes
- Common Area Maintenance
- Appliances
- Dishwasher, Microwave, Stainless Steel Appliance(s)
- Heating
- Central
- Air Conditioning
- Central Air
- Exterior Construction
- See Remarks
- Stories
- 1
- Levels
- One
- Roof
- Shingle
- Garage Spaces
- 3
- School District
- HaysCONSISD
- Elementary School
- Jim Cullen
- Middle School
- R C Barton
- High School
- Jack C Hays
- View
- No View
Mortgage Calculator
Listing courtesy of Dash Realty. Contact: (512) 222-3406
Brought to you by the Austin Board of REALTORS® All visitors are subject to ABoR Terms and Conditions of Use.