700 Breakaway Road, Cedar Park, TX 78613
- $1,450,000
- 4
- BD
- 4
- BA
- 5,008
- SqFt






- List Price
- $1,450,000
- Status
- ACTIVE UNDER CONTRACT
- Days on Market
- 376
- Price Change
- ▼ $125,000 1783368701
- MLS#
- 587161
- Subtype
- Residential
- Style
- Ranch
- Architectural Style
- Ranch
- Year Built
- 1983
- Bedrooms
- 4
- Bathrooms
- 4
- Full Baths
- 4
- Living Area
- 5,008
- Acres
- 1.57
- Subdivision
- Breakaway Park Sec 1
- Neighborhood
- Breakaway Park Sec 1
Property Description
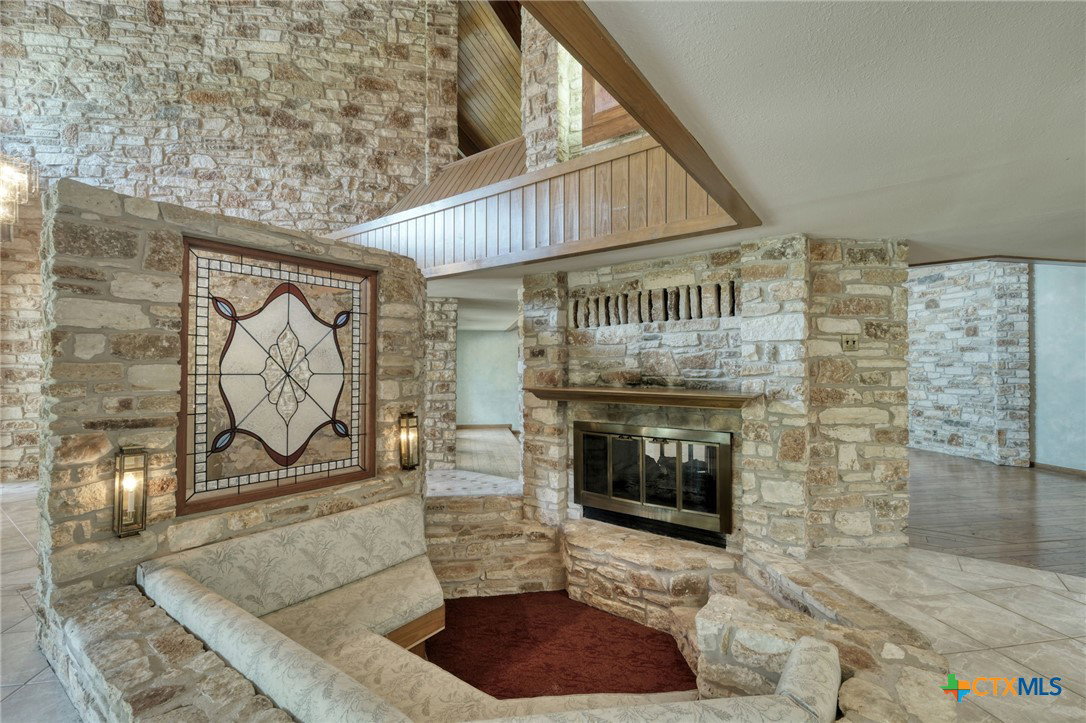
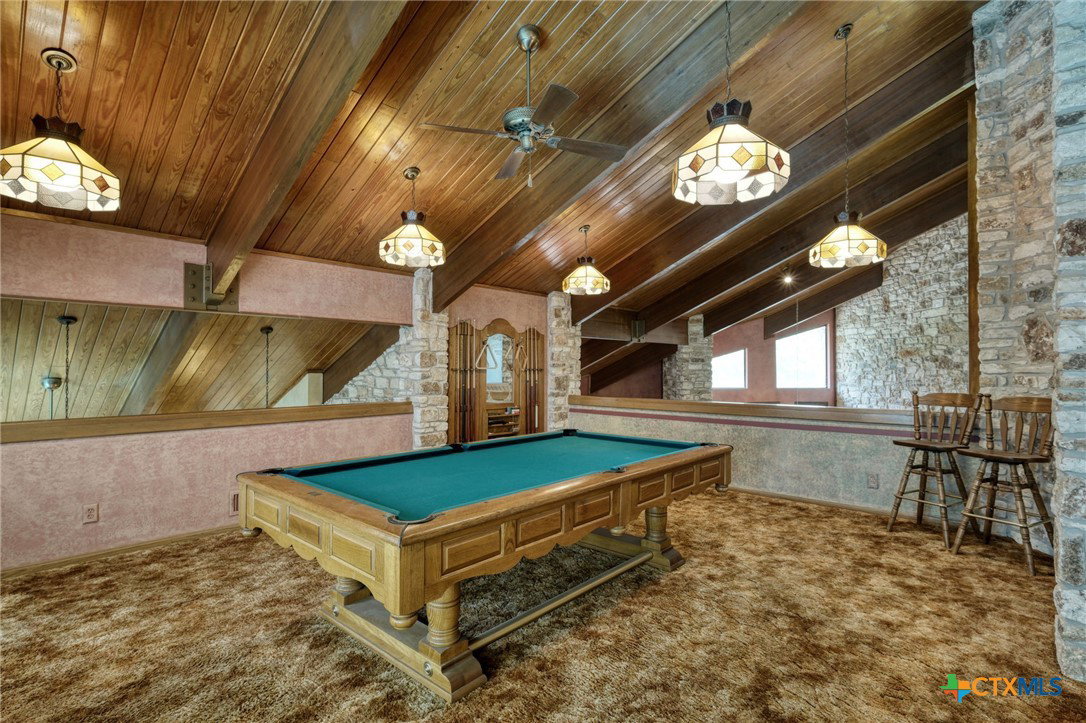
Come check out this rare gem in the heart of the Breakaway neighborhood in Cedar Park with direct access to Breakaway Private Airport and a private hangar attached to the home. The architecture and design of this home make it one of a kind This home contains 5,008 Sq. Ft. of indoor living space and 1,858 Sq. Ft. Indoor pool and courtyard on 1.57 Acres. There are 4 bedrooms, 4 full baths, and a flex space/workout/yoga room with a sauna and full bathroom. When entering the front doors, you are greeted by high ceilings, a sunken fireplace sitting area, custom wood, and stained-glass features. The kitchen has unique built-in features including the pantry and breakfast sitting area. A spiral staircase leads up to the game room that overlooks the kitchen and main living room area with a skywalk to the upstairs storage area. The highlight of the property is the indoor pool that is visible throughout the home. Fresh air can be drawn through the entire house by elevated windows that open by rolling latches. The garage features storage closets and cabinets; it includes a sink, workshop area, and an additional Cedar lined closet. The backyard patio area has two koi ponds with a bridge and waterfall feature. The covered walkway leads to the attached Hangar in the back of the home. Please reach out to the listing agent to set up a showing today.
/u.realgeeks.media/ashbyre/c1fefc98a401-final.png)
Additional Information
- Interior Features
- All Bedrooms Down, Attic, Beamed Ceilings, Wet Bar, Built-in Features, Cedar Closet(s), Ceiling Fan(s), Cathedral Ceiling(s), Dining Area, Separate/Formal Dining Room, Double Vanity, Entrance Foyer, Granite Counters, Game Room, High Ceilings, Intercom, In-Law Floorplan, Jetted Tub, Multiple Living Areas, Permanent Attic Stairs, Recessed Lighting
- Exterior Features
- Patio, Rain Gutters, Propane Tank - Owned
- HOA Fee
- $600
- Property Description
- Ranch
- Flooring
- Carpet, Tile, Wood
- Appliances
- Dishwasher, Electric Cooktop, Electric Range, Electric Water Heater, Disposal, Microwave, Oven, Some Commercial Grade, Vented Exhaust Fan, Washer, Some Electric Appliances, Built-In Oven, Cooktop, Range, Water Softener Owned
- Heating
- Central, Multiple Heating Units
- Air Conditioning
- Central Air, 2 Units
- Stories
- 1
- Levels
- Two
- Roof
- Composition, Shingle
- Foundation
- Pillar/Post/Pier
- Pool
- Yes
- Pool Type
- Heated, Indoor, In Ground, Pool Cover, Private
- Parking Features
- Attached, Garage, Garage Door Opener, Garage Faces Side
- Garage Spaces
- 2
- School District
- Leander ISD
- Elementary School
- Reagan Elementary School
- Middle School
- Henry Middle School
- High School
- Vista Ridge High School
- View
- None
Mortgage Calculator
Listing courtesy of Realty Texas LLC. Contact: 512-373-5786