111 Dove Song Dr, Leander, TX 78641
- $374,500
- 3
- BD
- 3
- BA
- 2,347
- SqFt




- List Price
- $374,500
- Status
- ACTIVE
- Days on Market
- 96
- Price Change
- ▼ $1,000 1786220724
- MLS#
- 5870211
- Subtype
- Residential
- Year Built
- 2005
- Bedrooms
- 3
- Bathrooms
- 3
- Full Baths
- 2
- Half Baths
- 1
- Living Area
- 2,347
- Lot Size
- 8,123
- Acres
- 0.19
- Subdivision
- Old Town Village Sec 03
- Neighborhood
- Old Town Village Sec 03
- MLS Area Major
- Cedar Park/Leander, Northwest Travis Co.
Property Description
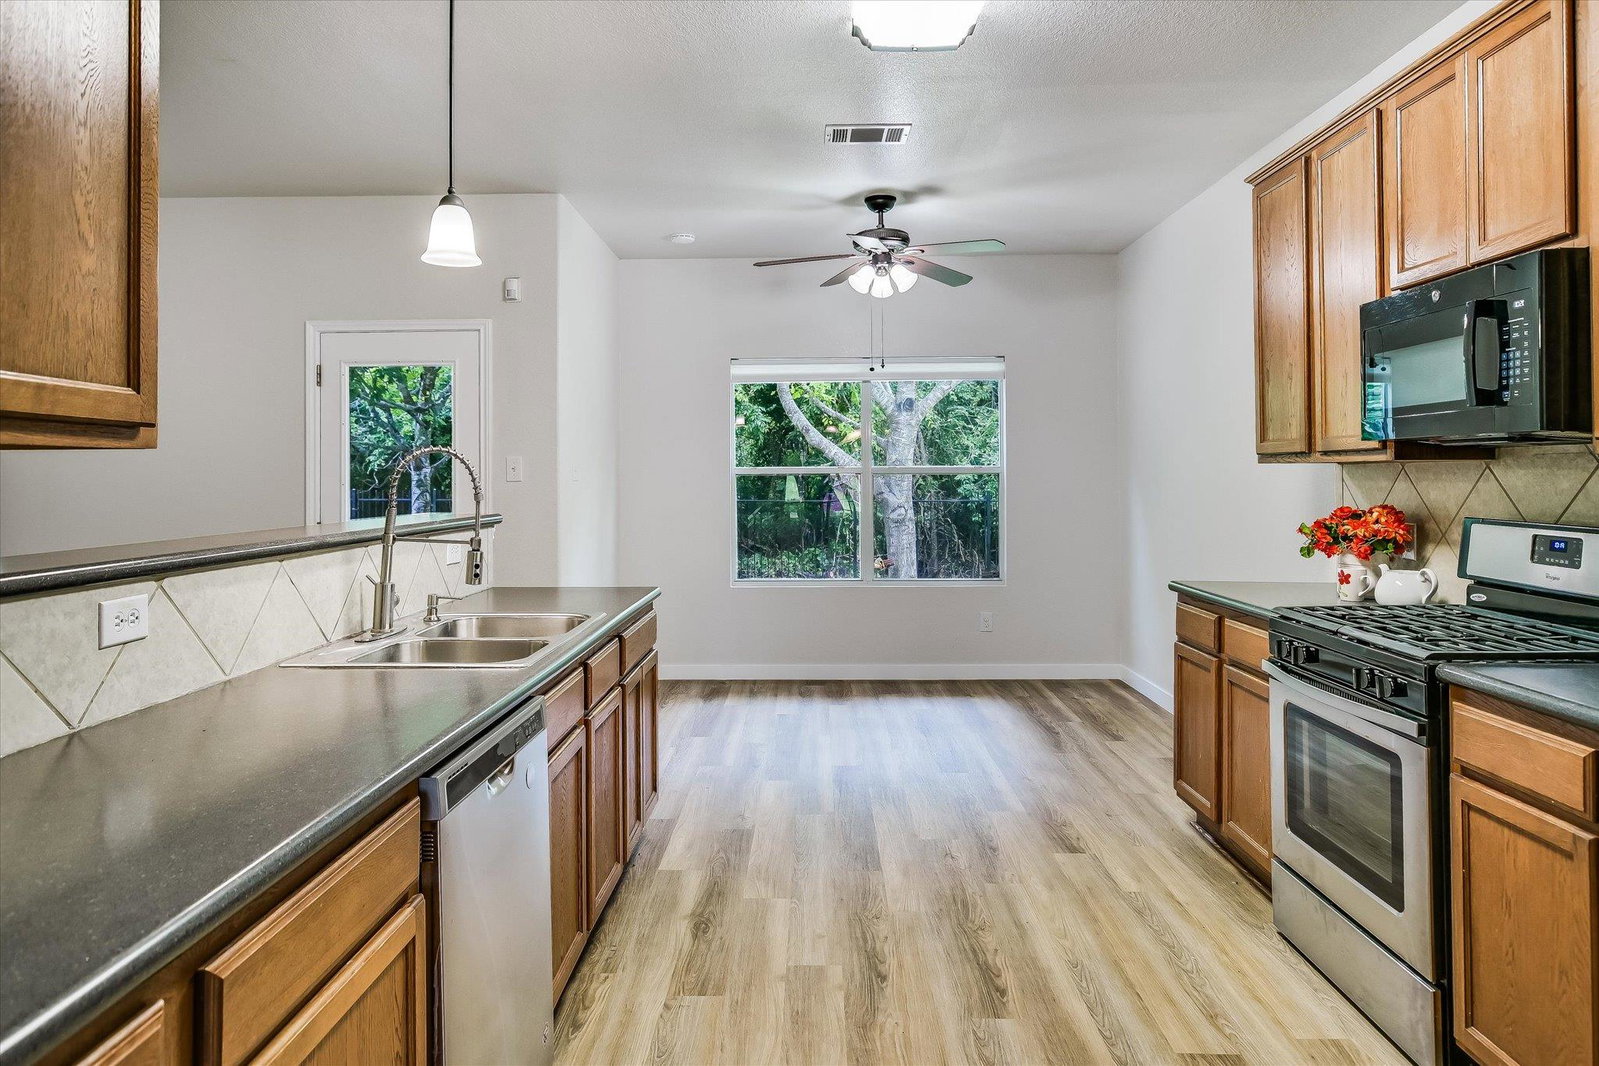
Receive a lender credit equal to 1% of the loan amount toward an interest rate buydown or closing costs when financing with Sarah Reid at Pilgrim Mortgage. Nestled against a peaceful greenbelt with a large, treed backyard, this lovingly maintained home blends classic comfort with thoughtful updates. Located in an established neighborhood near Downtown Leander, you'll enjoy convenient access to restaurants, shopping, entertainment, and the MetroRail station while coming home to a quiet community with a more open feel and greater space between neighboring homes than many newer subdivisions. Fresh interior paint, new flooring, and a roof updated in 2023–2024 make this move-in-ready home easy to enjoy from day one. Highlights include: • Greenbelt lot with mature trees and a spacious backyard • Open-concept kitchen with stainless steel appliances overlooking the living areas • Family room, formal dining, and open kitchen designed for everyday living and entertaining • Upstairs features all three bedrooms, two full baths, laundry room, and a versatile second living area • Large backyard deck—perfect for entertaining or relaxing with peaceful greenbelt views • Energy-efficient windows, automatic sprinkler system, finished garage, and 8' x 16' storage shed Floor Plan: • Downstairs: Family room, formal dining, open kitchen, and half bath • Upstairs: Primary suite, two secondary bedrooms, two full baths, laundry room, and second living area This home combines modern updates, flexible living spaces, a peaceful greenbelt setting, and the convenience of an established Leander location—offering a lifestyle that's increasingly hard to find. Ready for your personal tour—contact to schedule a showing today.
/u.realgeeks.media/ashbyre/c1fefc98a401-final.png)
Additional Information
- Amenities
- Breakfast Bar, Ceiling Fan(s), Coffered Ceiling(s), Double Vanity, Eat-in Kitchen, Multiple Dining Areas, Multiple Living Areas, Pantry, Soaking Tub, Walk-In Closet(s)
- Interior Features
- Breakfast Bar, Ceiling Fan(s), Coffered Ceiling(s), Double Vanity, Eat-in Kitchen, Multiple Dining Areas, Multiple Living Areas, Pantry, Soaking Tub, Walk-In Closet(s)
- Exterior Features
- Rain Gutters
- Taxes
- $7,207
- HOA Frequency
- Annually
- HOA Includes
- Common Area Maintenance
- Appliances
- Dishwasher, Disposal, Microwave, Free-Standing Gas Range, RNGHD, Stainless Steel Appliance(s), Vented Exhaust Fan
- Heating
- Central, Natural Gas
- Air Conditioning
- Ceiling Fan(s), Central Air, Electric
- Exterior Construction
- Brick, Masonry Partial, Wood Siding
- Stories
- 2
- Levels
- Two
- Roof
- Composition, Shingle
- Garage Spaces
- 2
- School District
- Leander ISD
- Elementary School
- Camacho
- Middle School
- Leander Middle
- High School
- Leander High
- View
- Greenbelt
Mortgage Calculator
Listing courtesy of ERA Brokers Consolidated. Contact: (512) 868-0403
Brought to you by the Austin Board of REALTORS® All visitors are subject to ABoR Terms and Conditions of Use.