264 Hill Country Trail, Wimberley, TX 78676
- $625,000
- 3
- BD
- 3
- BA
- 2,732
- SqFt



- List Price
- $625,000
- Status
- ACTIVE
- Days on Market
- 427
- Price Change
- ▼ $25,000 1784686072
- MLS#
- 586278
- Subtype
- Residential
- Style
- Hill Country
- Architectural Style
- Hill Country
- Year Built
- 1991
- Bedrooms
- 3
- Bathrooms
- 3
- Full Baths
- 2
- Half Baths
- 1
- Living Area
- 2,732
- Acres
- 0.70
- Subdivision
- Wimberley Hills Sec 1
- Neighborhood
- Wimberley Hills Sec 1
Property Description
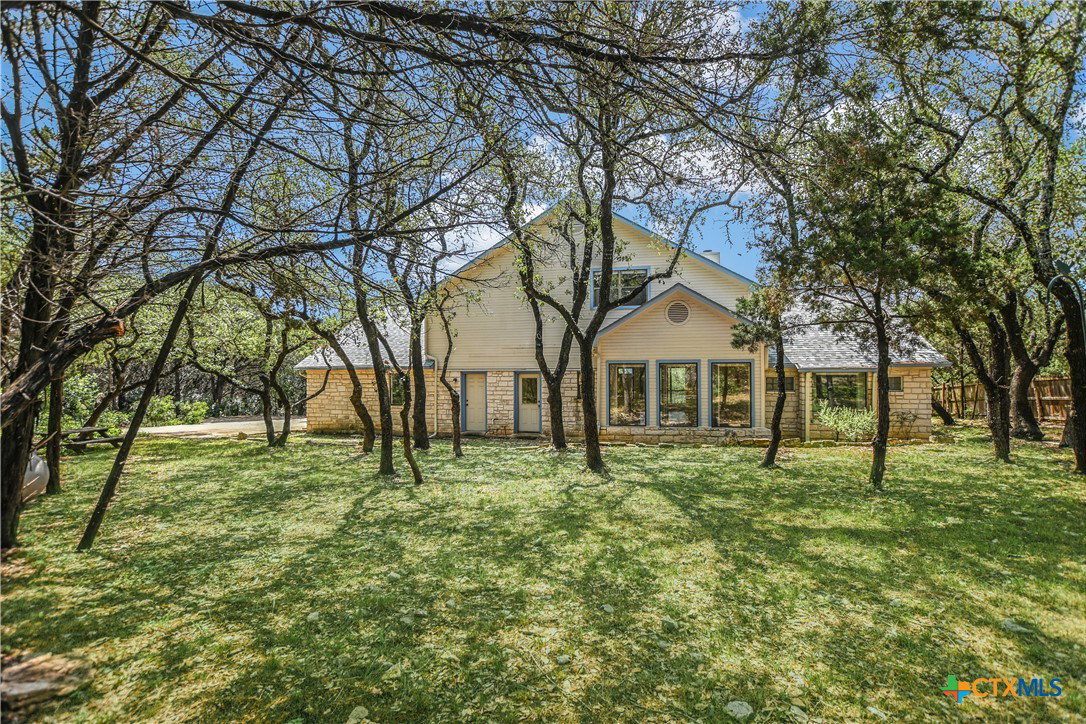
Nestled just minutes from the heart of Wimberley, this beautifully updated home offers the perfect blend of comfort, style, and serene Hill Country living. Boasting an open floor plan with soaring ceilings, this residence is designed for relaxed living and effortless entertaining. The spacious living room features custom built-ins and a striking rock fireplace with propane logs—creating a warm and inviting focal point. The adjoining dining area flows seamlessly into the well-appointed kitchen, which includes sleek quartz countertops, stainless steel appliances, and a cozy breakfast room with beautiful natural light. Step into the sunroom just off the living room—complete with a convenient half bath and enjoy panoramic views from both the upper balcony and the first-floor patio. The generous primary suite is located on the main floor and features his-and-her walk-in closets, a pretty ensuite bath with a jetted tub, double vanity, and a separate shower. Upstairs, you’ll find 2 to 3 additional bedrooms, a full bath, and a large storage closet. The fourth bedroom offers flexible space—ideal as a home office or guest room—with no closet. Enjoy peaceful evenings on the front porch or the upstairs balcony as you take in the gentle Hill Country breeze. Additional highlights include a dedicated laundry room with sink and recent updates like luxury vinyl plank flooring (2024), carpet (2025) and a new roof (2024). Situated on a picturesque lot.
/u.realgeeks.media/ashbyre/c1fefc98a401-final.png)
Additional Information
- Interior Features
- Bookcases, Ceiling Fan(s), Double Vanity, High Ceilings, Recessed Lighting, Separate Shower, Walk-In Closet(s), Breakfast Area, Kitchen/Family Room Combo, Pantry, Solid Surface Counters
- Exterior Features
- Balcony, Porch
- HOA Fee
- $460
- Property Description
- Hill Country
- Flooring
- Carpet, Vinyl
- Appliances
- Dryer, Dishwasher, Electric Range, Gas Water Heater, Microwave, Refrigerator
- Heating
- Central, Electric
- Air Conditioning
- Central Air, Electric
- Stories
- 2
- Levels
- Two
- Roof
- Composition, Shingle
- Foundation
- Slab
- Pool Type
- None
- Parking Features
- Attached, Garage
- Garage Spaces
- 2
- School District
- Wimberley ISD
- Elementary School
- Jacob's Well
- Middle School
- Danforth Junior High School
- High School
- Wimberley High School
- View
- Hills
Mortgage Calculator
Listing courtesy of Keller Williams Realty - Partn. Contact: (512) 842-1272