20808 Sandy Brown Ln, Webberville, TX 78621
- $755,000
- 5
- BD
- 4
- BA
- 3,504
- SqFt




- List Price
- $755,000
- Status
- ACTIVE
- Days on Market
- 244
- Price Change
- ▼ $10,000 1788899751
- MLS#
- 5853320
- Subtype
- Residential
- Year Built
- 2003
- Bedrooms
- 5
- Bathrooms
- 4
- Full Baths
- 3
- Half Baths
- 1
- Living Area
- 3,504
- Lot Size
- 217,813
- Acres
- 5.00
- Subdivision
- Webberwood Sec 02
- Neighborhood
- Webberwood Sec 02
- MLS Area Major
- Bastrop/Smithville, Elgin/Manor, Hutto/Taylor/Coupland
Property Description
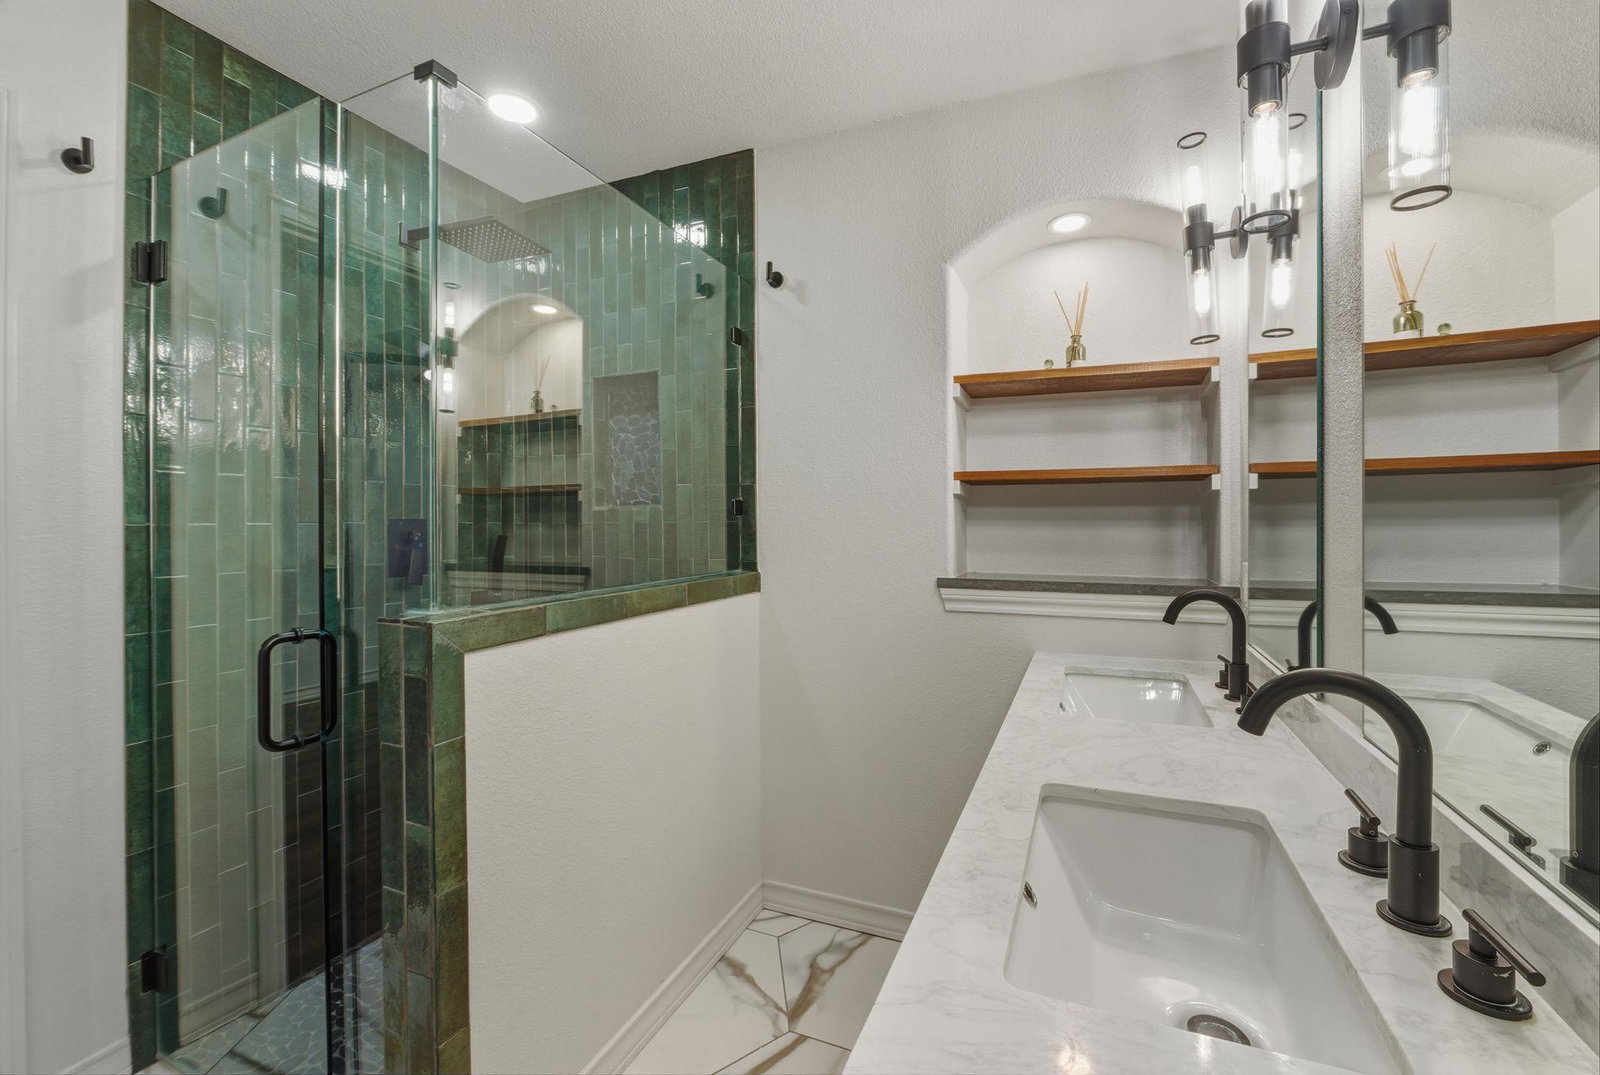
**ALL NEW PRICE** 20808 Sandy Brown Ln, Webberville, TX 78621 — Country Living Meets Comfortable Luxury! Welcome to your sprawling 5-acre retreat just minutes from town and a short drive to Austin. Originally built in 2003 and thoughtfully expanded in 2023 with an approximately 1,700 sq ft addition, this exceptional 3,504 sq ft home now offers a 5-bedroom + flex room, 3.5-bath layout that blends modern functionality with peaceful rural living. As you arrive, a gated entry and mature trees signal privacy and serenity. Enjoy peaceful country living with room to roam, plus a 30’ x 36’ barn ideal for a workshop, equipment storage, hobbies, or animals. The land is further enhanced by an established orchard with approximately 29 fruit trees, offering a productive and picturesque outdoor setting. The property’s generous acreage provides space for gardening, outdoor entertaining, play areas, and more — all framed by the natural Texas landscape. Inside, an open and inviting layout is perfect for both everyday living and larger gatherings. The heart of the home features a well-appointed kitchen with breakfast bar and ample counter space, flowing seamlessly into the living and dining areas. Large windows bring the outdoors in, while a cozy fireplace anchors the living room for relaxing evenings. Enjoy the tranquility of country life while remaining close to shopping, dining, parks, and commuter routes. Prime location with convenient access to major employers and innovation hubs: approximately 20 minutes to Tesla Gigafactory Texas, a short drive to SpaceX, The Boring Company, and Hyperloop Plaza in Bastrop, and easy access to Austin — all while maintaining privacy and acreage.
/u.realgeeks.media/ashbyre/c1fefc98a401-final.png)
Additional Information
- Amenities
- Two Primary Baths, Two Primary Suties, Bar, Bookcases, Built-in Features, Ceiling Fan(s), Beamed Ceilings, Ceiling-High, Quartz Counters, Double Vanity, Entrance Foyer, Interior Steps, Multiple Living Areas, Open Floorplan, Pantry, Primary Bedroom on Main, Recessed Lighting, Soaking Tub, Solar Tube(s), Walk-In Closet(s)
- Interior Features
- Two Primary Baths, Two Primary Suties, Bar, Bookcases, Built-in Features, Ceiling Fan(s), Beamed Ceilings, Ceiling-High, Quartz Counters, Double Vanity, Entrance Foyer, Interior Steps, Multiple Living Areas, Open Floorplan, Pantry, Primary Bedroom on Main, Recessed Lighting, Soaking Tub, Solar Tube(s), Walk-In Closet(s)
- Exterior Features
- Rain Gutters
- Taxes
- $6,500
- Appliances
- Dishwasher, Electric Range, Exhaust Fan, Microwave, Free-Standing Electric Range, Refrigerator, Free-Standing Refrigerator, Washer/Dryer
- Heating
- Central, Fireplace(s)
- Air Conditioning
- Ceiling Fan(s), Central Air
- Exterior Construction
- Brick Veneer, HardiPlank Type, Masonry Partial
- Stories
- 1
- Levels
- One
- Roof
- Shingle
- Garage Spaces
- 2
- School District
- Del Valle ISD
- Elementary School
- Gilbert
- Middle School
- Dailey
- High School
- Del Valle
Mortgage Calculator
Listing courtesy of Texus Realty. Contact: (512) 846-9332
Brought to you by the Austin Board of REALTORS® All visitors are subject to ABoR Terms and Conditions of Use.