229 Desert Holly Drive, Temple, TX 76502
- $359,000
- 3
- BD
- 2
- BA
- 1,751
- SqFt




- List Price
- $359,000
- Status
- ACTIVE
- Days on Market
- 397
- Price Change
- ▼ $20,000 1778709263
- MLS#
- 585060
- Subtype
- Residential
- Style
- Traditional
- Architectural Style
- Traditional
- Year Built
- 2025
- Bedrooms
- 3
- Bathrooms
- 2
- Full Baths
- 2
- Living Area
- 1,751
- Acres
- 0.19
- Subdivision
- Blackland Ranch
- Neighborhood
- Blackland Ranch
Property Description
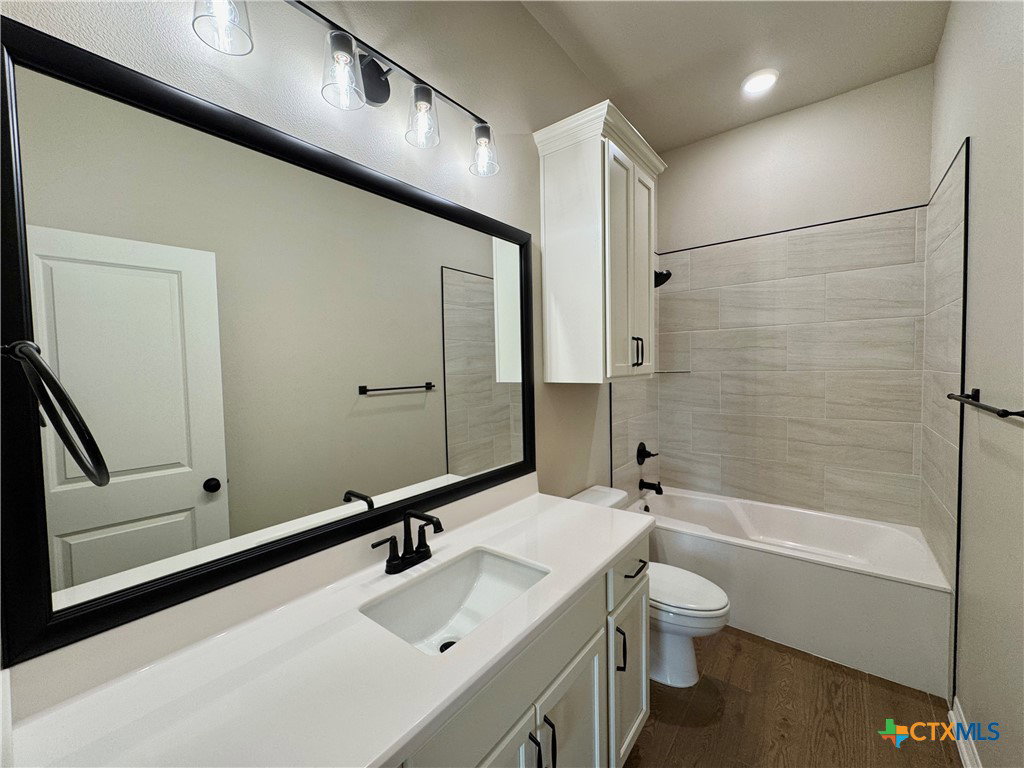
The Odessa Plan | Carothers Executive Homes in Blackland Ranch The Odessa offers 3 bedrooms, 2 baths, and a smart layout designed for comfort and style. Enjoy an open living space with a cozy electric fireplace, ceiling fans throughout, and durable wood-look ceramic tile flooring. Built with quality in mind, this home features spray foam insulation, soft-close cabinets and drawers, full sprinkler system, and complete landscaping. Located in Blackland Ranch, residents enjoy a dog park, playground, and close proximity to BSW Hospital, all within the highly rated Temple ISD. Experience a Better Way of Living with Carothers Executive Homes.
/u.realgeeks.media/ashbyre/c1fefc98a401-final.png)
Additional Information
- Interior Features
- Built-in Features, Ceiling Fan(s), Double Vanity, Entrance Foyer, Garden Tub/Roman Tub, Open Floorplan, Pull Down Attic Stairs, Recessed Lighting, Split Bedrooms, Separate Shower, Tub Shower, Walk-In Closet(s), Custom Cabinets, Granite Counters, Kitchen Island, Kitchen/Family Room Combo, Kitchen/Dining Combo, Pantry
- Exterior Features
- Covered Patio, Porch
- HOA Fee
- $400
- Property Description
- Traditional
- Flooring
- Carpet, Ceramic Tile
- Appliances
- Dishwasher, Electric Range, Electric Water Heater, Disposal, Microwave, Plumbed For Ice Maker, Some Electric Appliances
- Heating
- Central, Electric
- Air Conditioning
- Central Air, Electric
- Stories
- 1
- Levels
- One
- Roof
- Composition, Shingle
- Foundation
- Slab
- Pool Type
- None
- Garage Spaces
- 2
- School District
- Temple ISD
- View
- None
Mortgage Calculator
Listing courtesy of Carothers Executive Homes. Contact: 254-781-4007