6132 Messina Drive, Temple, TX 76502
- $479,000
- 4
- BD
- 3
- BA
- 2,422
- SqFt





- List Price
- $479,000
- Status
- ACTIVE
- Days on Market
- 442
- Price Change
- ▼ $20,000 1781835648
- MLS#
- 585053
- Subtype
- Residential
- Style
- Traditional
- Architectural Style
- Traditional
- Year Built
- 2025
- Bedrooms
- 4
- Bathrooms
- 3
- Full Baths
- 3
- Living Area
- 2,422
- Acres
- 0.30
- Subdivision
- Bella Terra
- Neighborhood
- Bella Terra
Property Description
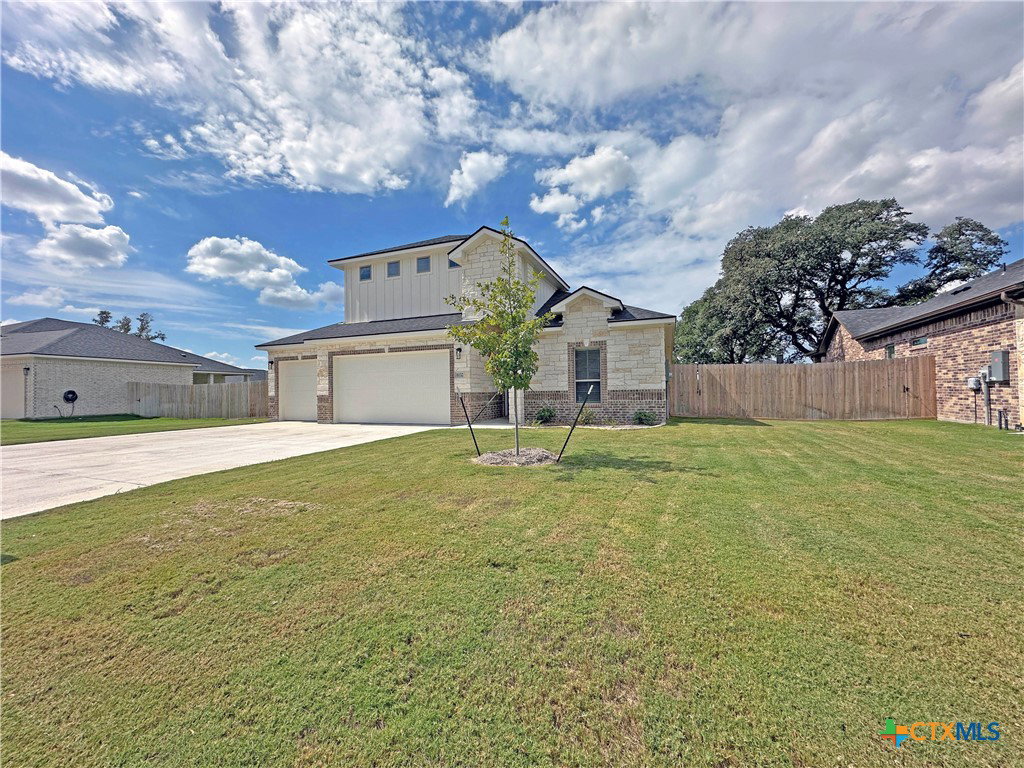
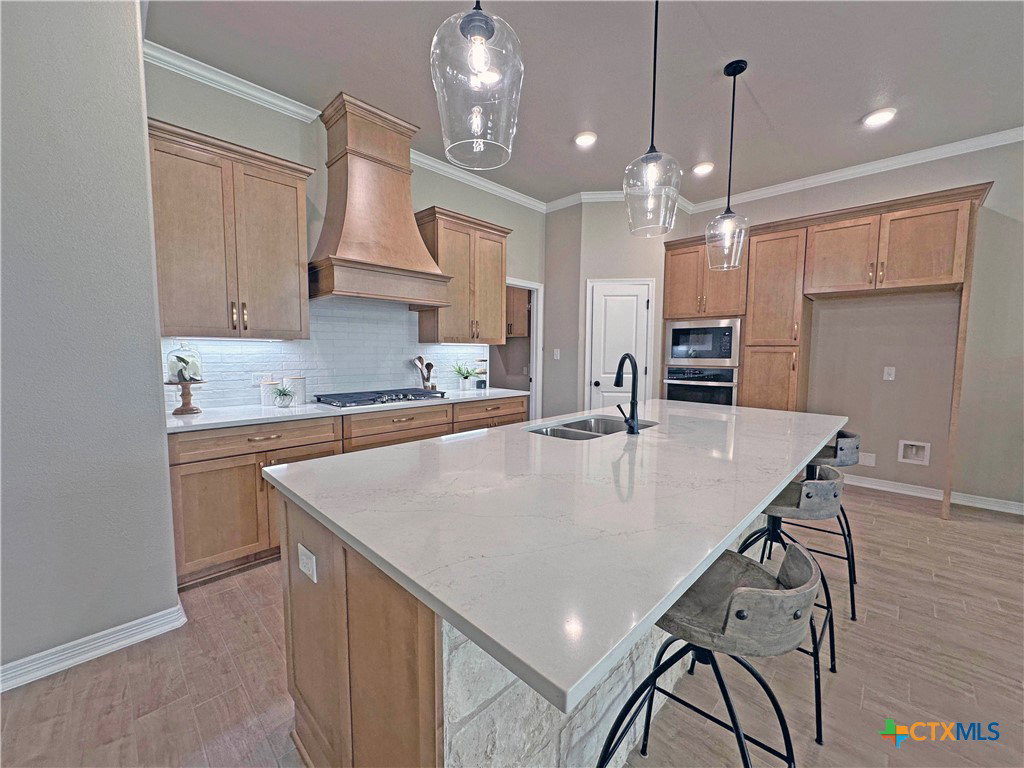
Welcome to the Bartlett/Bonus Plan, a spacious 4-bedroom, 3-bath home offering over 2,400 square feet of expertly designed living space, complete with a 3-car garage and situated on a generous homesite in the highly desirable Bella Terra community. Built with the elevated quality that defines Carothers Executive Homes, this residence showcases spray foam insulation, soft-close cabinetry, and timeless finishes throughout. The gourmet kitchen is a true centerpiece, featuring a gas cooktop, custom vent hood, and smart GE Profile appliances that blend modern convenience with sophisticated style. The open-concept layout is ideal for both everyday living and entertaining, with a versatile bonus room that can serve as a bedroom, media room, playroom, or home office. Retreat to the luxurious master suite, where a vaulted ceiling with a striking wood beam creates warmth and character. The spa-inspired master bath offers a zero-threshold walk-in shower for seamless comfort, while the remarkable master closet provides abundant storage and organization. Residents enjoy access to Bella Terra’s community pool, along with convenient proximity to schools, shopping, dining, and BSW Hospital. Experience a Better Way of Living with Carothers Executive Homes.
/u.realgeeks.media/ashbyre/c1fefc98a401-final.png)
Additional Information
- Interior Features
- Attic, Built-in Features, Ceiling Fan(s), Double Vanity, Entrance Foyer, High Ceilings, Open Floorplan, Recessed Lighting, Split Bedrooms, Shower Only, Separate Shower, Tub Shower, Vaulted Ceiling(s), Walk-In Closet(s), Breakfast Bar, Custom Cabinets, Granite Counters, Kitchen Island, Kitchen/Family Room Combo, Kitchen/Dining Combo, Pantry
- Exterior Features
- Covered Patio, Porch
- HOA Fee
- $350
- Property Description
- Traditional
- Flooring
- Carpet, Ceramic Tile
- Appliances
- Dishwasher, Gas Cooktop, Disposal, Gas Water Heater, Oven, Plumbed For Ice Maker, Range Hood, Vented Exhaust Fan, Some Gas Appliances, Built-In Oven, Cooktop, Microwave
- Heating
- Central, Electric
- Air Conditioning
- Central Air, Electric
- Stories
- 2
- Levels
- Two
- Roof
- Composition, Shingle
- Foundation
- Slab
- Pool Type
- Community, In Ground
- Garage Spaces
- 3
- School District
- Temple ISD
- View
- None
Mortgage Calculator
Listing courtesy of Carothers Executive Homes. Contact: 254-781-5988