428 Gabbro Gdns, Maxwell, TX 78656
- $299,995
- 4
- BD
- 3
- BA
- 1,984
- SqFt




- List Price
- $299,995
- Status
- ACTIVE
- Days on Market
- 162
- Price Change
- ▼ $5,005 1778621599
- MLS#
- 5849262
- Subtype
- Residential
- Year Built
- 2022
- Bedrooms
- 4
- Bathrooms
- 3
- Full Baths
- 2
- Half Baths
- 1
- Living Area
- 1,984
- Lot Size
- 6,642
- Acres
- 0.15
- Subdivision
- Sunset Oaks Sec 4 Ph 1a
- Neighborhood
- Sunset Oaks Sec 4 Ph 1A
- MLS Area Major
- Caldwell/Fayette
Property Description
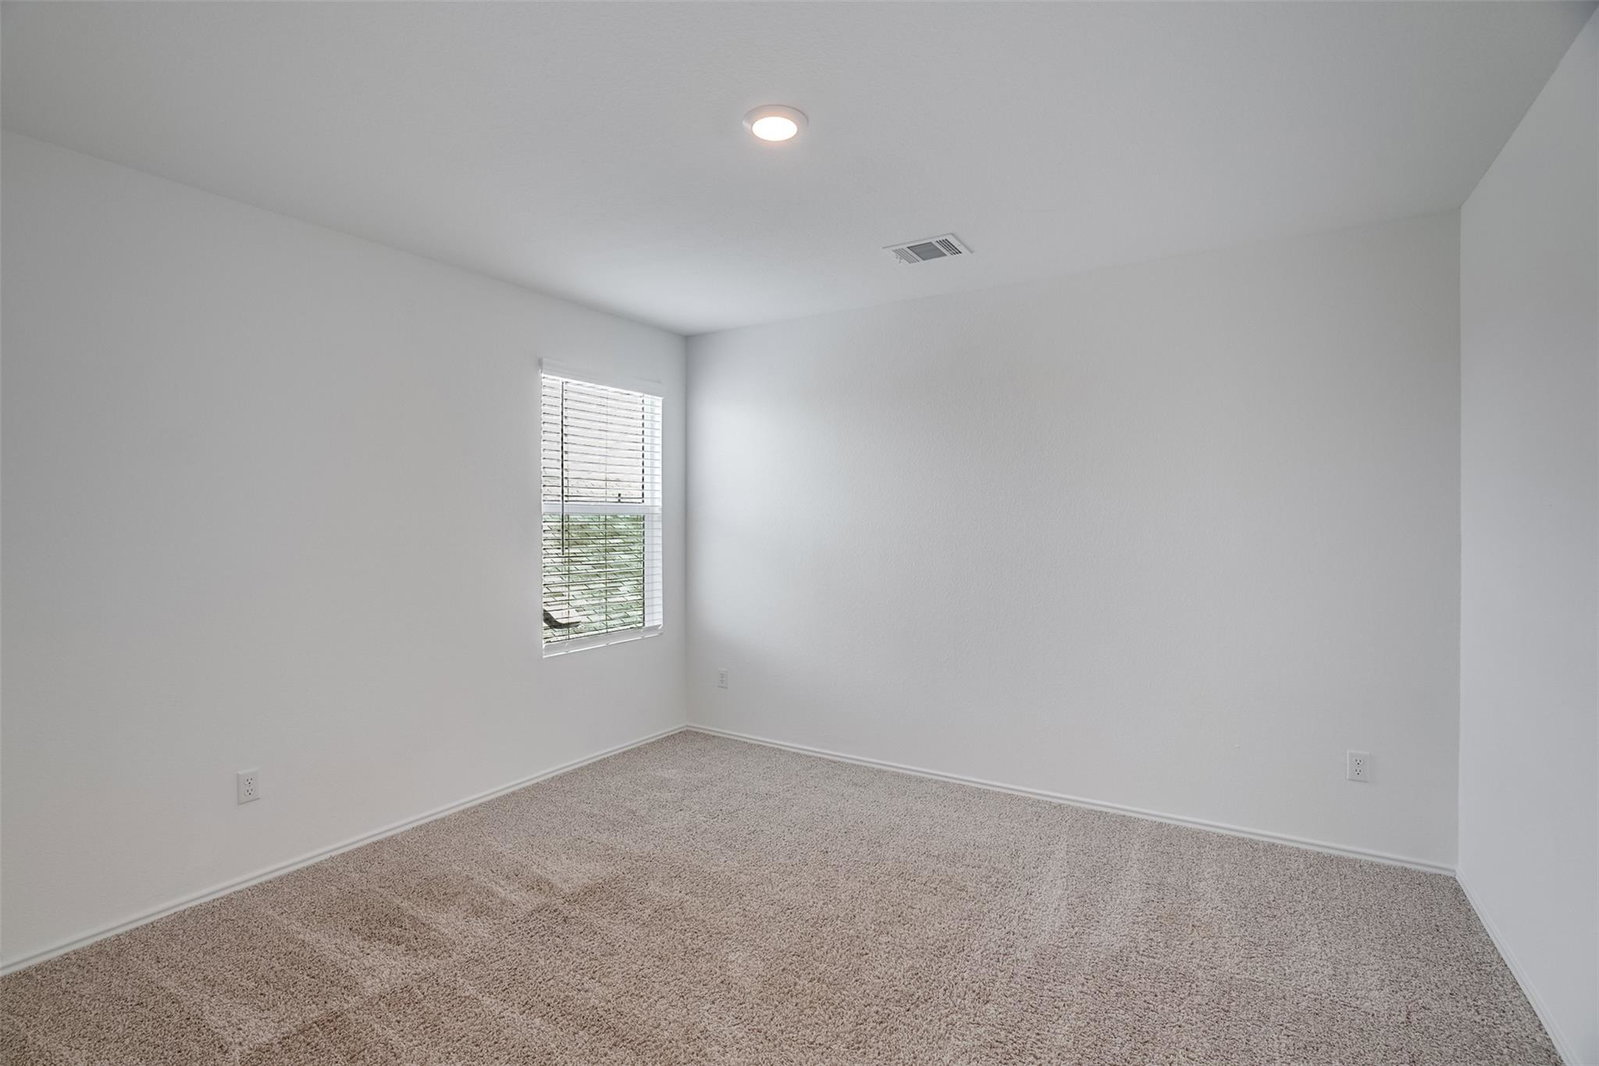
Welcome to 428 Gabbro Gardens in Maxwell, TX—a beautifully maintained two-story home combining modern comfort, functionality, and scenic living. Built in 2022, this spacious residence features 4 bedrooms, 3 full bathrooms, and approximately 2,000 square feet of thoughtfully designed living space. The open-concept layout is filled with natural light, seamlessly connecting the living, dining, and kitchen areas—perfect for entertaining or everyday living. The kitchen offers sleek quartz countertops and modern appliances, while upstairs and downstairs spaces provide flexibility for families, guests, or a home office. The private primary suite includes a walk-in closet and dual-vanity ensuite bath, and additional bedrooms offer versatile space for guests or work-from-home needs. Step outside to enjoy a generously sized backyard ready for relaxing, entertaining, or future outdoor upgrades. Recent updates, durable wood-look vinyl flooring, cozy carpeting, and tasteful tile accents add to the move-in-ready appeal. Located on a desirable corner lot with easy access to Costco, HEB, Target, Walmart, the planned Buc-ee’s (2026), San Marcos, Texas State University, Lake Travis, and just 35 minutes to Austin, this home combines small-town convenience with prime amenities. Neighborhood perks include parks, playgrounds, and walking trails within Hays ISD, making this property perfect for families, investors, or anyone seeking a ready-to-enjoy home with excellent value.
/u.realgeeks.media/ashbyre/c1fefc98a401-final.png)
Additional Information
- Amenities
- Interior Steps, Open Floorplan, Pantry
- Interior Features
- Interior Steps, Open Floorplan, Pantry
- Exterior Features
- None
- Taxes
- $5,992
- HOA Frequency
- Monthly
- HOA Includes
- Common Area Maintenance
- Appliances
- Dishwasher, Disposal, Microwave, Oven
- Heating
- Central
- Air Conditioning
- Ceiling Fan(s), Central Air
- Exterior Construction
- HardiPlank Type
- Stories
- 2
- Levels
- Two
- Roof
- Composition
- Garage Spaces
- 2
- School District
- HaysCONSISD
- Elementary School
- LamontRamage
- Middle School
- D J Red Simon
- High School
- Lehman
- View
- No View
Mortgage Calculator
Listing courtesy of Desai Real Estate, LLC. Contact: (512) 466-6308
Brought to you by the Austin Board of REALTORS® All visitors are subject to ABoR Terms and Conditions of Use.