1404 Pearl Cv, Round Rock, TX 78681
- $1,250,000
- 5
- BD
- 5
- BA
- 5,647
- SqFt








- List Price
- $1,250,000
- Status
- ACTIVE
- Days on Market
- 208
- Price Change
- ▼ $49,900 1781010977
- MLS#
- 5833496
- Subtype
- Residential
- Year Built
- 1985
- Bedrooms
- 5
- Bathrooms
- 5
- Full Baths
- 5
- Living Area
- 5,647
- Lot Size
- 30,012
- Acres
- 0.69
- Subdivision
- Oak Spgs Rep Of
- Neighborhood
- Oak Spgs Rep Of
- MLS Area Major
- Georgetown, Round Rock
Property Description
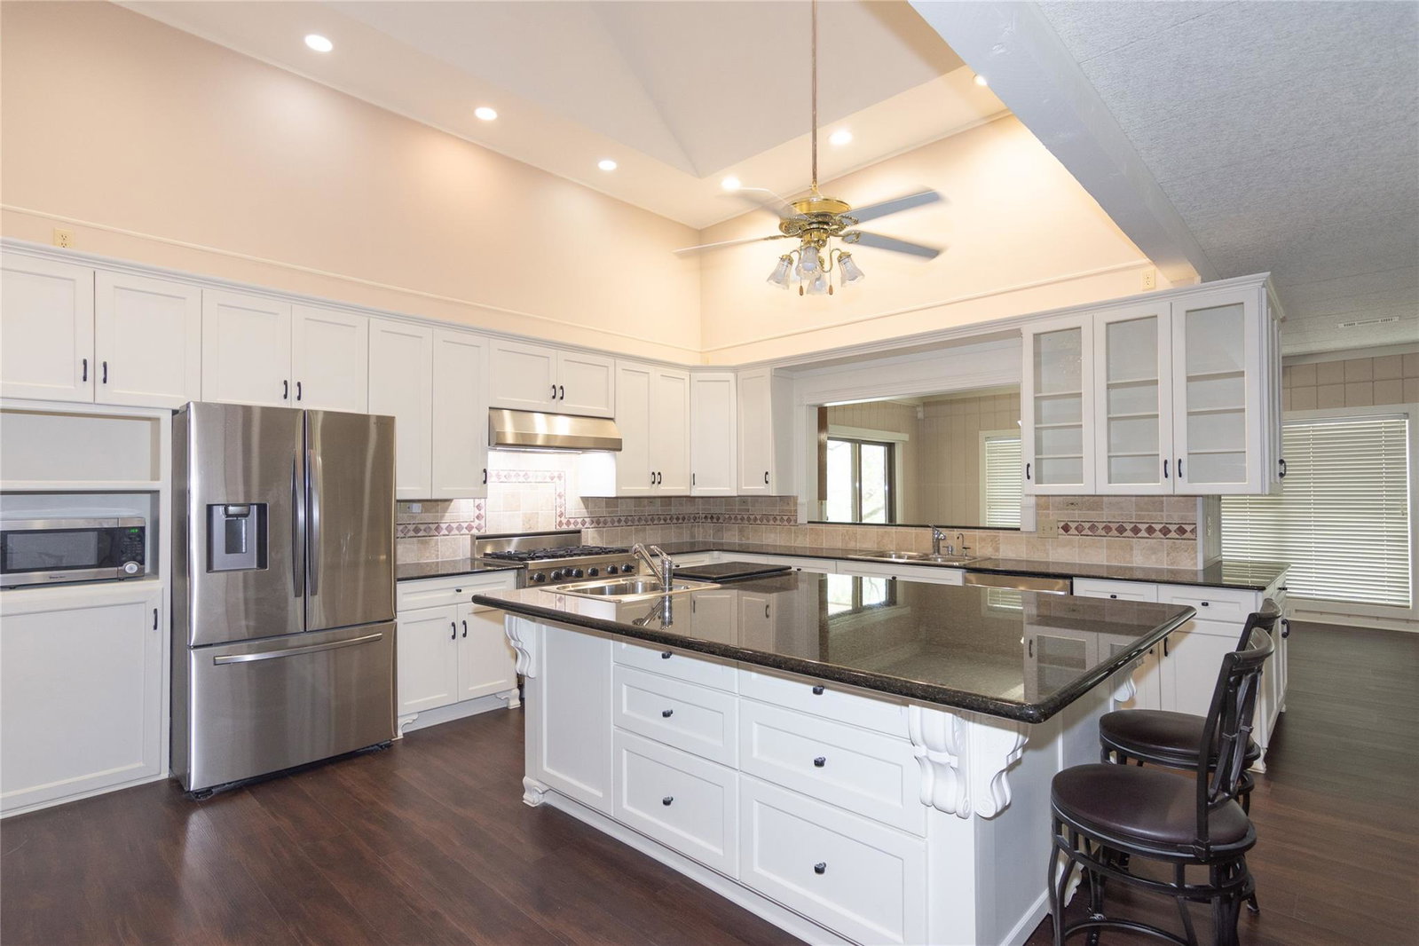
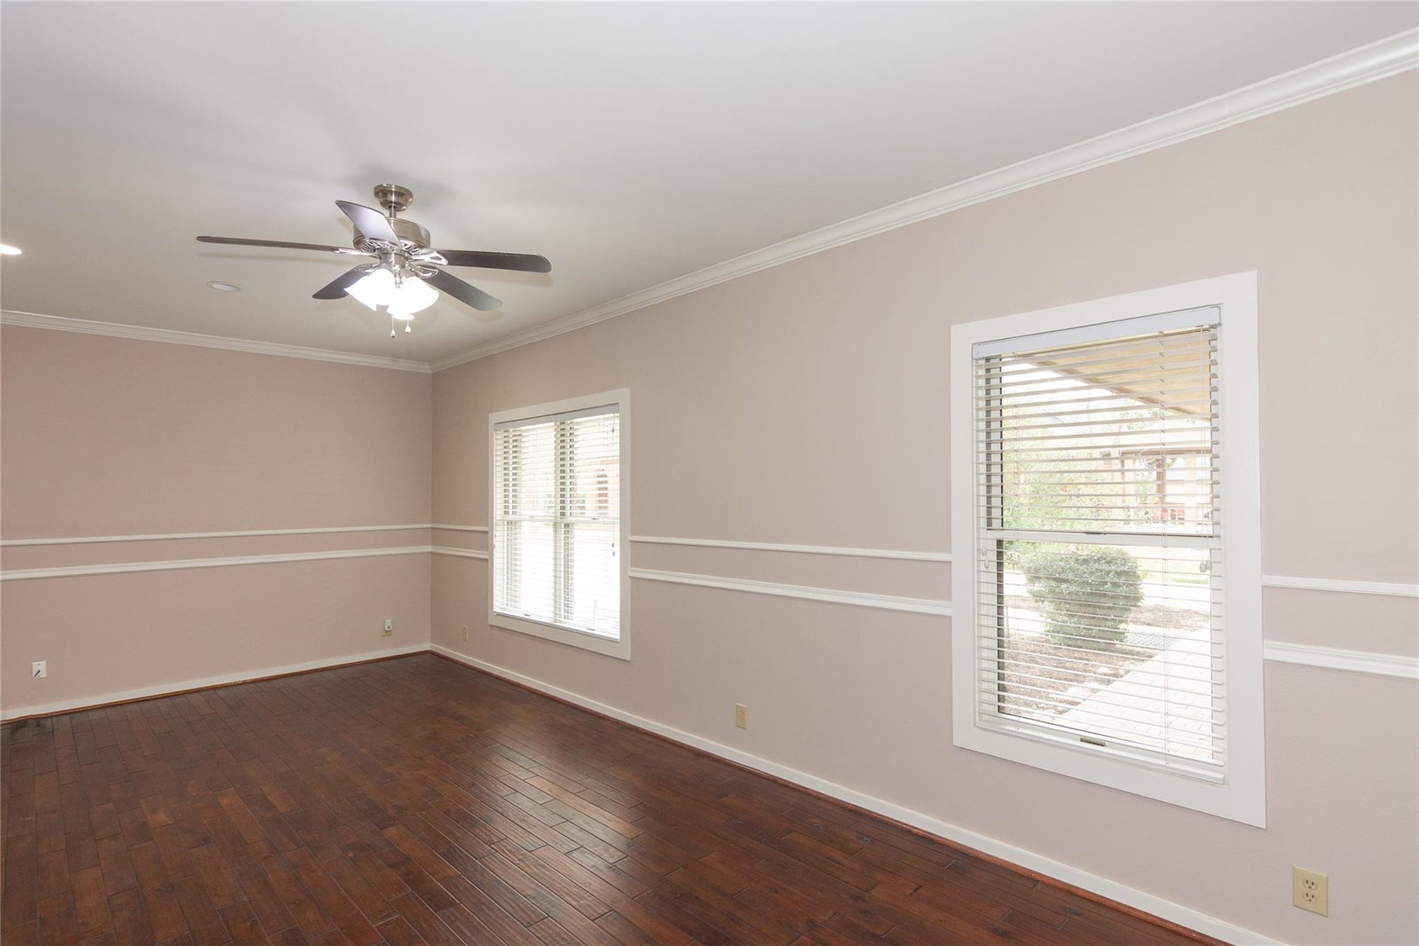
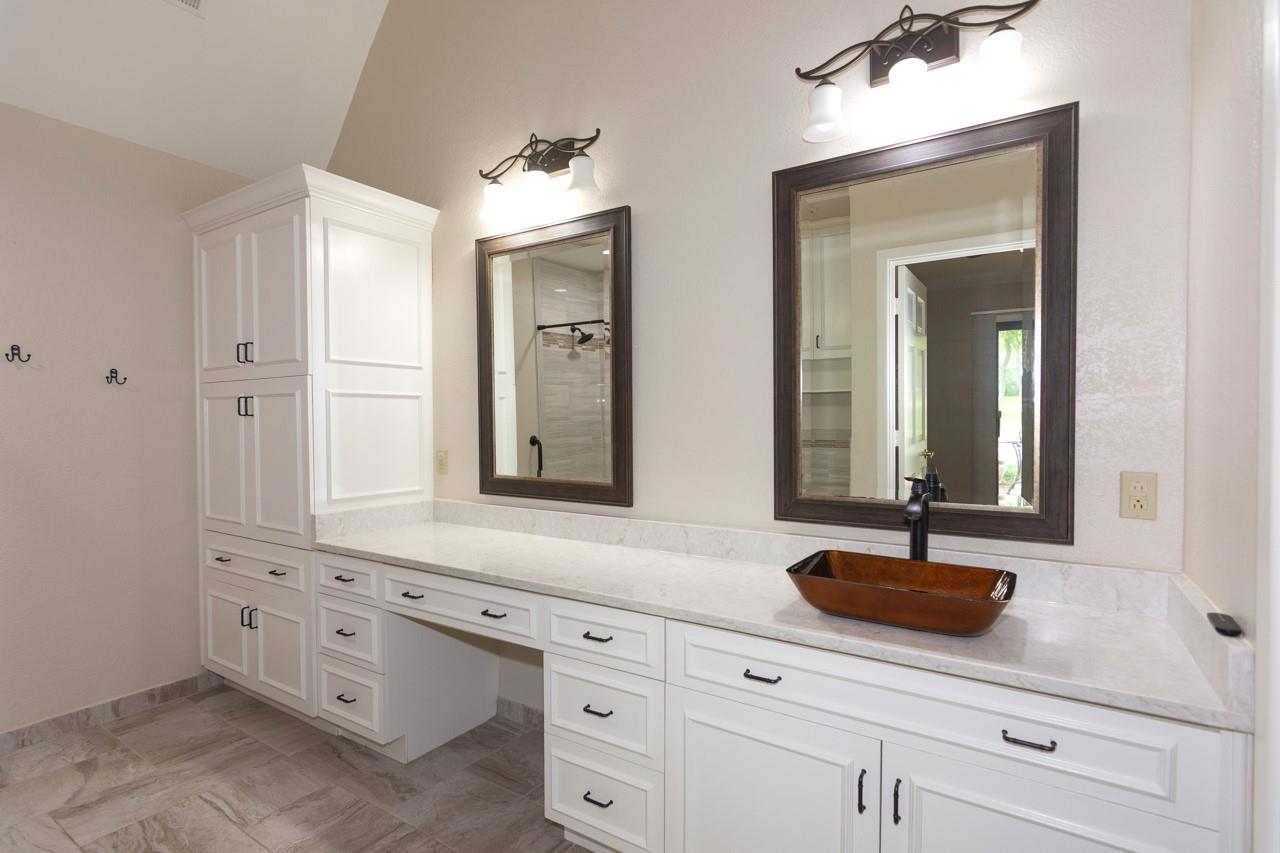
Motivated Seller! Don’t miss this very Special Multigenerational home tucked away on a quiet tree covered street with peaceful panoramic views of Brushy Creek from your backyard. Remodeled and refreshed. Five bedrooms with spectacular expansive primary suite, two large secondary bedrooms and three baths on main level plus complete Private Guest Quarters. Great room with solid wood beam ceiling. Scraped Brazilian wood floors, gas log fireplace. Wall of natural light opening to tranquil outdoor beauty. Chef's kitchen with giant granite island, wine cooler, stainless appliances and cabinets galore, with pass through to formal dining and wet bar. Breakfast area adjoins sitting area with gas log fireplace. Huge utility /office/ flex room. Upstairs Game room with wet bar plus 2 bedrooms and bath includes balcony overlooking paradise. The backyard is breathtaking from the covered brick patio, extensive stone area, cook shed and steps leading to Brushy Creek. So many special features. Truly amazing!
/u.realgeeks.media/ashbyre/c1fefc98a401-final.png)
Additional Information
- Amenities
- Two Primary Baths, Two Primary Suties, Bar, Bookcases, Built-in Features, Beamed Ceilings, Ceiling-High, Central Vacuum, Chandelier, Crown Molding, Double Vanity, Eat-in Kitchen, Entrance Foyer, In-Law Floorplan, Interior Steps, Kitchen Island, Open Floorplan, Pantry, Recessed Lighting, Soaking Tub, Storage, Walk-In Closet(s), Wet Bar
- Interior Features
- Two Primary Baths, Two Primary Suties, Bar, Bookcases, Built-in Features, Beamed Ceilings, Ceiling-High, Central Vacuum, Chandelier, Crown Molding, Double Vanity, Eat-in Kitchen, Entrance Foyer, In-Law Floorplan, Interior Steps, Kitchen Island, Open Floorplan, Pantry, Recessed Lighting, Soaking Tub, Storage, Walk-In Closet(s), Wet Bar
- Exterior Features
- Balcony, Barbecue, Exterior Steps, Lighting, Private Yard
- Taxes
- $19,171
- HOA Frequency
- Annually
- HOA Includes
- See Remarks
- Appliances
- Bar Fridge, Convection Oven, Dishwasher, Disposal, Dryer, Gas Range, Ice Maker, Oven, Plumbed For Ice Maker, Free-Standing Gas Range, Refrigerator, Stainless Steel Appliance(s), Electric Water Heater, Water Heater, Water Softener Owned
- Heating
- Central, Fireplace(s), Natural Gas
- Air Conditioning
- Ceiling Fan(s), Central Air, Electric
- Exterior Construction
- Brick
- Stories
- 2
- Levels
- Two
- Roof
- Composition
- Garage Spaces
- 2
- School District
- Round Rock ISD
- Elementary School
- Old Town
- Middle School
- Walsh
- High School
- Round Rock
- View
- Creek/Stream
Mortgage Calculator
Listing courtesy of Summit Realtors. Contact: (512) 244-9500
Brought to you by the Austin Board of REALTORS® All visitors are subject to ABoR Terms and Conditions of Use.