3104 Sasparilla Cv, Austin, TX 78748
- $735,000
- 4
- BD
- 3
- BA
- 2,686
- SqFt




- List Price
- $735,000
- Status
- ACTIVE
- Days on Market
- 221
- Price Change
- ▼ $35,000 1785257249
- MLS#
- 5826721
- Subtype
- Residential
- Year Built
- 1985
- Bedrooms
- 4
- Bathrooms
- 3
- Full Baths
- 2
- Half Baths
- 1
- Living Area
- 2,686
- Lot Size
- 9,726
- Acres
- 0.22
- Subdivision
- Shady Hollow Sec 06 Ph B
- Neighborhood
- Shady Hollow Sec 06 Ph B
- MLS Area Major
- Austin - South, Austin - Southwest
Property Description
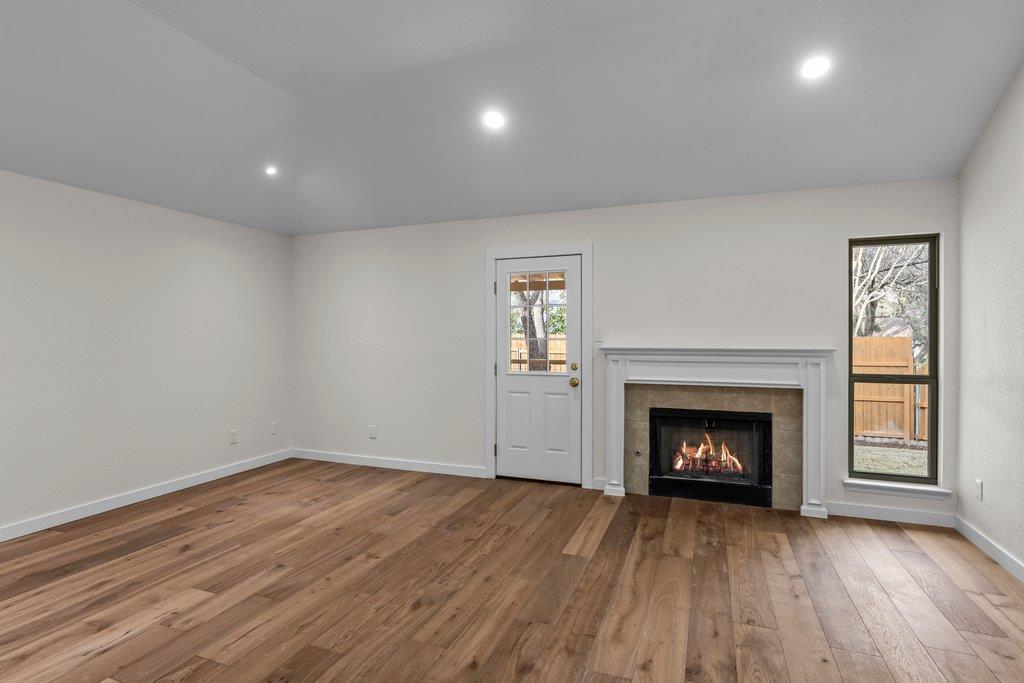
This well-appointed, recently updated home is situated on a spacious, tree-lined cul-de-sac lot in the heart of Shady Hollow. Recent improvements include roof, flooring, windows, interior and exterior paint, cabinets, countertops, tubs, showers, lighting, and fans. The home is conveniently located near some of AISD's top schools. The open floor plan offers two dining areas and two living areas. The owner's suite is on the first floor, with three additional bedrooms upstairs and a unique landing between levels. The property provides easy access to Brodie Lane, shopping, award-winning restaurants, and major highways. Residents enjoy extensive community amenities, including sports courts, parks, hiking trails, a pool, an amenity center, and more.
/u.realgeeks.media/ashbyre/c1fefc98a401-final.png)
Additional Information
- Amenities
- Ceiling Fan(s), Ceiling-High, Ceiling-Vaulted, Granite Counters, Stone Counters, Double Vanity, In-Law Floorplan, Interior Steps, Multiple Living Areas, Open Floorplan, Pantry, Primary Bedroom on Main, Walk-In Closet(s)
- Interior Features
- Ceiling Fan(s), Ceiling-High, Ceiling-Vaulted, Granite Counters, Stone Counters, Double Vanity, In-Law Floorplan, Interior Steps, Multiple Living Areas, Open Floorplan, Pantry, Primary Bedroom on Main, Walk-In Closet(s)
- Exterior Features
- Private Yard
- Taxes
- $10,445
- HOA Frequency
- Monthly
- HOA Includes
- Common Area Maintenance
- Appliances
- Built-In Oven(s), Dishwasher, Gas Cooktop, Microwave, Refrigerator, Stainless Steel Appliance(s), Washer/Dryer
- Heating
- Central
- Air Conditioning
- Ceiling Fan(s), Central Air
- Exterior Construction
- Masonite, Stone Veneer
- Stories
- 2
- Levels
- Two
- Roof
- Composition
- Garage Spaces
- 2
- School District
- Austin ISD
- Elementary School
- Baranoff
- Middle School
- Bailey
- High School
- Bowie
Mortgage Calculator
Listing courtesy of Atlas Realty. Contact: (512) 280-9057
Brought to you by the Austin Board of REALTORS® All visitors are subject to ABoR Terms and Conditions of Use.