3910 Shallow Ford Road, Temple, TX 76502
- $499,900
- 4
- BD
- 6
- BA
- 3,421
- SqFt


- List Price
- $499,900
- Status
- ACTIVE
- Days on Market
- 465
- MLS#
- 582637
- Subtype
- Residential
- Year Built
- 1976
- Bedrooms
- 4
- Bathrooms
- 6
- Full Baths
- 4
- Half Baths
- 2
- Living Area
- 3,421
- Acres
- 0.20
- Subdivision
- Trailwood
- Neighborhood
- Trailwood
Property Description
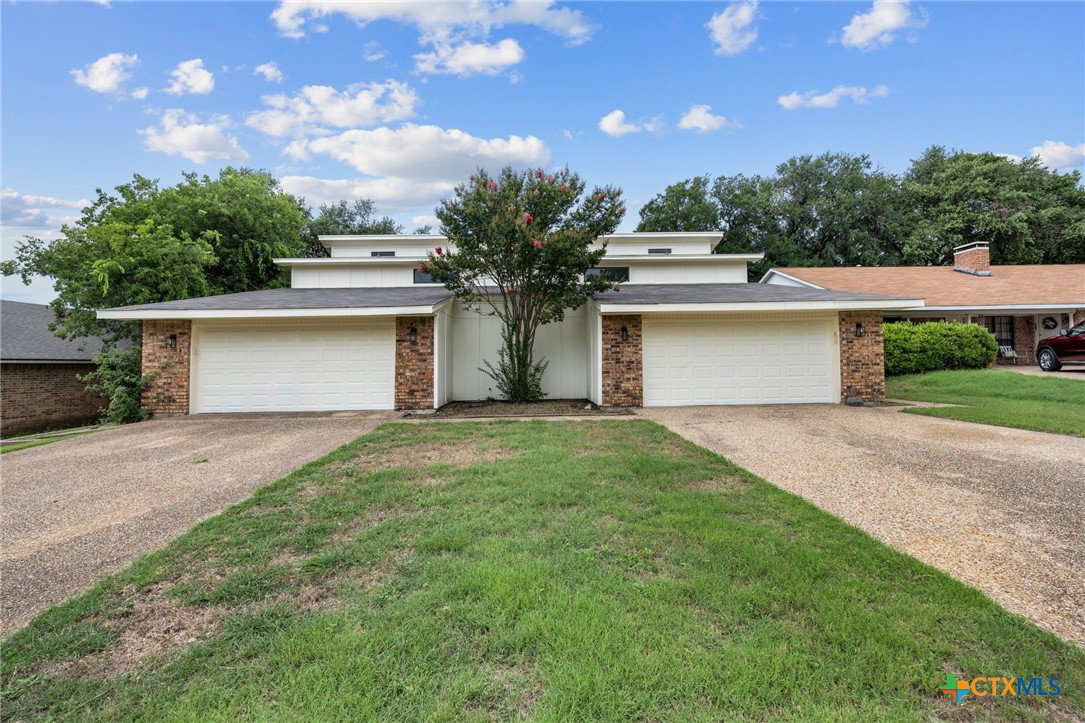
Discover the perfect blend of comfort and style in these charming fully updated 1,769 square foot townhomes, built in 1976 and meticulously renovated. Each inviting residence features two spacious bedrooms and 2.5 bathrooms, providing ample space for relaxation and privacy. Step inside to find an open floor plan that seamlessly connects the living, dining, and kitchen areas, creating an ideal environment for entertaining or unwinding after a long day. Large windows flood the space with natural light, enhancing the warm ambiance throughout. The kitchen is a chef's delight, equipped with updated granite counters, modern appliances and plenty of counter space for culinary creations. Enjoy morning coffee or evening gatherings, surrounded by lush landscaping that offers a serene outdoor retreat. The bathrooms are tastefully updated, featuring contemporary fixtures and finishes that elevate the home's overall aesthetic. With plenty of storage options and a convenient laundry area, this home is designed for both functionality and comfort. Located in a tucked away neighborhood, this property offers easy access to local amenities, parks and recreational activities. Don't miss the opportunity to make this delightful residence your own or start your real estate adventure with this as the first step to building your investment portfolio
/u.realgeeks.media/ashbyre/c1fefc98a401-final.png)
Additional Information
- Interior Features
- All Bedrooms Up, Ceiling Fan(s), Recessed Lighting, Shower Only, Separate Shower, Tub Shower, Upper Level Primary, Vanity, Walk-In Closet(s), Granite Counters
- Exterior Features
- None
- Flooring
- Carpet, Vinyl
- Appliances
- Electric Range, Refrigerator, Water Heater, Some Electric Appliances, Range
- Heating
- Central, Electric
- Air Conditioning
- Central Air, Electric, 1 Unit
- Stories
- 2
- Levels
- Two
- Roof
- Composition, Shingle
- Foundation
- Slab
- Pool Type
- None
- Garage Spaces
- 2
- School District
- Temple ISD
- View
- None
Mortgage Calculator
Listing courtesy of Pine & Beckett, Realtors. Contact: 432-889-8208