12702 Autumn Bird Trce, Buda, TX 78610
- $380,000
- 4
- BD
- 3
- BA
- 2,250
- SqFt


- List Price
- $380,000
- Status
- ACTIVE
- Days on Market
- 140
- Price Change
- ▼ $4,000 1790036955
- MLS#
- 5825863
- Subtype
- Residential
- Year Built
- 2024
- Bedrooms
- 4
- Bathrooms
- 3
- Full Baths
- 2
- Half Baths
- 1
- Living Area
- 2,250
- Lot Size
- 4,800
- Acres
- 0.11
- Subdivision
- Turners Xing North Ph 2
- Neighborhood
- Turners Xing North Ph 2
- MLS Area Major
- Austin - Southeast, Caldwell/Fayette, Kyle/Buda/San Marcos
Property Description
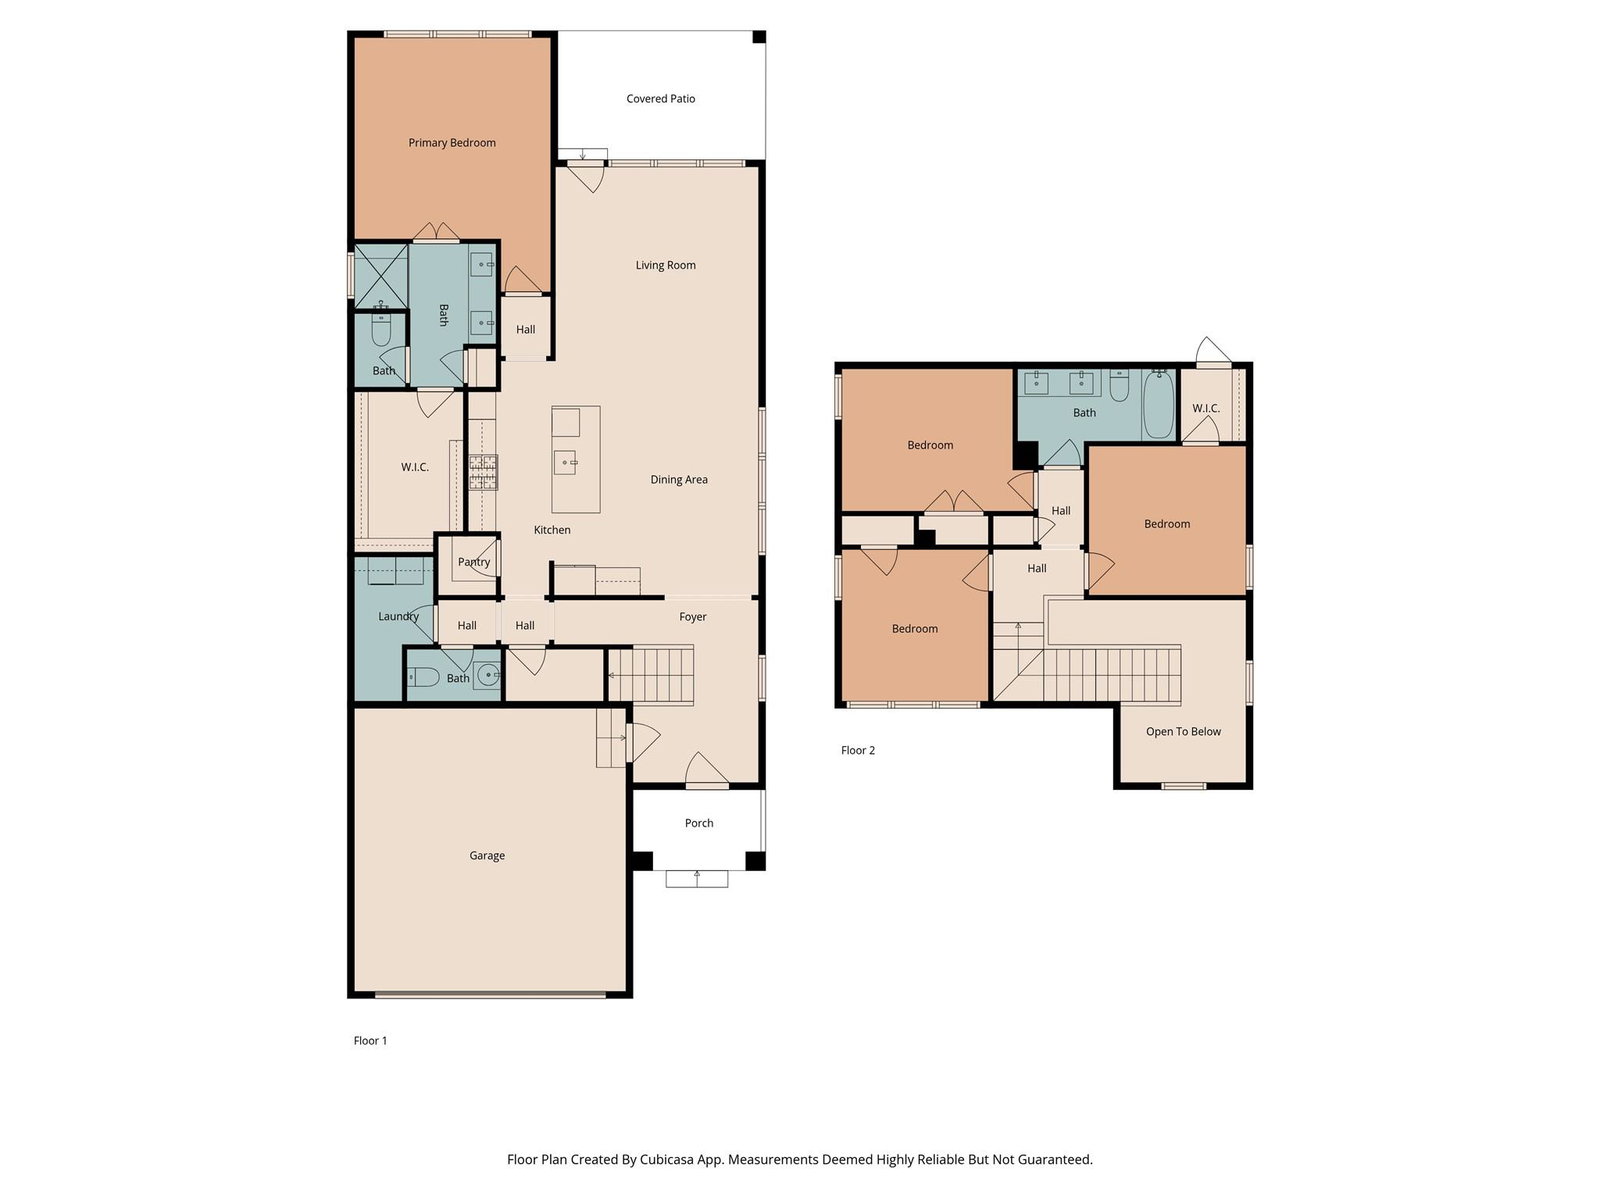
Welcome to 12702 Autumn Bird Trace, a beautifully designed Tri Pointe home built in 2024 and ideally located in the highly sought-after Turner’s Crossing community of Buda. Offering 2,250 square feet of thoughtfully designed living space, this residence seamlessly blends modern style, functionality, and energy efficiency. The open-concept layout features luxury vinyl plank flooring, soaring ceilings, and 8-foot doors, creating a bright, airy feel throughout. The chef-inspired kitchen is the heart of the home, complete with stone countertops, custom cabinetry, stainless steel appliances, a spacious pantry, and an oversized center island perfect for entertaining or everyday living. The main-level primary suite offers a private retreat with a walk-in shower, dual vanities, and a generous walk-in closet. Upstairs, you’ll find three additional bedrooms, each with walk-in closets, along with a well-appointed full bath featuring dual sinks, stone countertops, and a garden tub. A powder bath, dedicated laundry room, and ample storage add to the home’s functionality. Additional highlights include a two-car garage and full irrigation in both the front and back yards. Enjoy the covered patio overlooking a fully fenced backyard—ideal for relaxing evenings, outdoor dining, or weekend gatherings. Residents of Turner’s Crossing enjoy access to a community pool, BBQ area, playground, and scenic walking trails, all just minutes from major highways, shopping, and dining. Seller is working with lender; sale terms may be subject to additional approval. Property is located within a Public Improvement District (PID); buyer to verify all associated assessments, terms, and obligations. Buyer to independently verify all information, including schools, taxes, and community details. Property is being sold as-is.
/u.realgeeks.media/ashbyre/c1fefc98a401-final.png)
Additional Information
- Amenities
- Built-in Features, Ceiling Fan(s), Ceiling-High, Stone Counters, Double Vanity, Eat-in Kitchen, Entrance Foyer, High Speed Internet, Interior Steps, Kitchen Island, Open Floorplan, Pantry, Primary Bedroom on Main, Smart Thermostat, Walk-In Closet(s)
- Interior Features
- Built-in Features, Ceiling Fan(s), Ceiling-High, Stone Counters, Double Vanity, Eat-in Kitchen, Entrance Foyer, High Speed Internet, Interior Steps, Kitchen Island, Open Floorplan, Pantry, Primary Bedroom on Main, Smart Thermostat, Walk-In Closet(s)
- Exterior Features
- See Remarks, Exterior Steps, Gutters Full, Private Entrance, Private Yard
- Taxes
- $8,509
- HOA Frequency
- Monthly
- HOA Includes
- Common Area Maintenance, Landscaping
- Appliances
- See Remarks, Built-In Oven(s), Built-In Range, Dishwasher, Disposal, Exhaust Fan, Gas Cooktop, Microwave, RNGHD, Tankless Water Heater
- Heating
- Central
- Air Conditioning
- Central Air
- Exterior Construction
- Brick, Masonry Partial, Board & Batten Siding, Stone
- Stories
- 2
- Levels
- Two
- Roof
- Shingle
- Garage Spaces
- 2
- School District
- HaysCONSISD
- Elementary School
- Sunfield
- Middle School
- McCormick
- High School
- Johnson High School
Mortgage Calculator
Listing courtesy of Keller Williams Realty. Contact: (949) 500-0686
Brought to you by the Austin Board of REALTORS® All visitors are subject to ABoR Terms and Conditions of Use.