137 N Pohakea Dr, Bastrop, TX 78602
- $385,000
- 4
- BD
- 2
- BA
- 1,878
- SqFt




- List Price
- $385,000
- Status
- ACTIVE
- Days on Market
- 1
- MLS#
- 5823545
- Subtype
- Residential
- New Construction
- Yes
- Year Built
- 2026
- Bedrooms
- 4
- Bathrooms
- 2
- Full Baths
- 2
- Living Area
- 1,878
- Subdivision
- Tahitian Village
- Neighborhood
- TAHITIAN VILLAGE
- MLS Area Major
- Bastrop/Smithville, Burnet/Llano, Caldwell/Fayette
Property Description
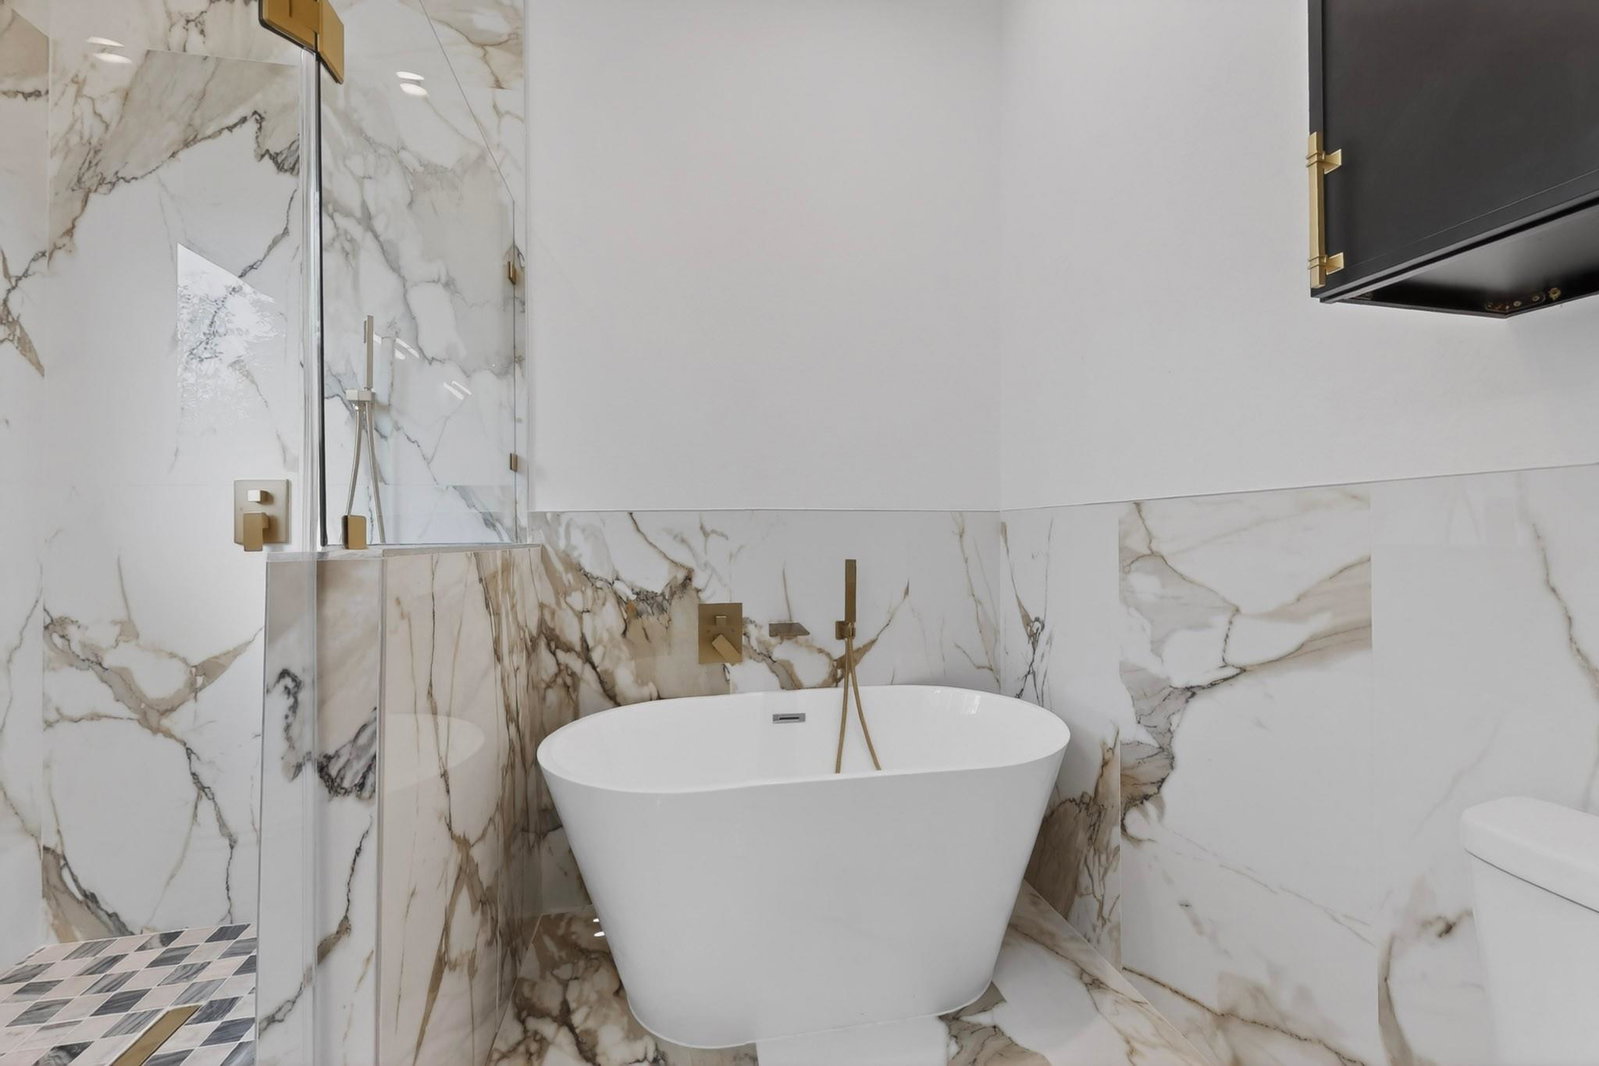
Welcome to this stunning new construction home in the highly desirable Tahitian Village community of Bastrop! This beautifully designed 4-bedroom, 2-bath residence offers modern finishes, an open-concept layout, and abundant natural light throughout. The spacious kitchen flows seamlessly into the living and dining areas, making it perfect for entertaining or everyday living. The private primary suite features a spa-like ensuite bath and generous walk-in closet, while three additional bedrooms provide flexibility for family, guests, or a home office. Nestled among the scenic Lost Pines, this home offers the perfect balance of peaceful living and convenience. Enjoy being just 10–12 minutes from H-E-B, Buc-ee’s, restaurants, retail shopping, schools, parks, and historic Downtown Bastrop, with an easy commute to Austin via Highway 71. Tahitian Village is known for its beautiful wooded surroundings, golf course, and proximity to the Colorado River, making it an ideal place to call home. Don’t miss your opportunity to own a brand-new home in one of Bastrop’s most sought-after neighborhoods!
/u.realgeeks.media/ashbyre/c1fefc98a401-final.png)
Additional Information
- Amenities
- Built-in Features, Ceiling Fan(s), Double Vanity, Kitchen Island, Open Floorplan, Soaking Tub, Walk-In Closet(s)
- Interior Features
- Built-in Features, Ceiling Fan(s), Double Vanity, Kitchen Island, Open Floorplan, Soaking Tub, Walk-In Closet(s)
- Exterior Features
- Garden, Private Yard
- HOA Frequency
- One Time
- HOA Includes
- See Remarks
- Appliances
- Dishwasher, Electric Range, Microwave
- Heating
- Central
- Air Conditioning
- Ceiling Fan(s), Central Air
- Exterior Construction
- Concrete, HardiPlank Type, Wood Siding
- Stories
- 1
- Levels
- One
- Roof
- Shingle
- Garage Spaces
- 2
- School District
- Bastrop ISD
- Elementary School
- Mina
- Middle School
- Bastrop
- High School
- Bastrop
- View
- No View
Mortgage Calculator
Listing courtesy of Real Broker, LLC. Contact: (512) 605-7579
Brought to you by the Austin Board of REALTORS® All visitors are subject to ABoR Terms and Conditions of Use.