127 Silverbell Ln, Bastrop, TX 78602
- $479,900
- 4
- BD
- 3
- BA
- 2,497
- SqFt






- List Price
- $479,900
- Status
- ACTIVE
- Days on Market
- 173
- Price Change
- ▼ $10,000 1780513260
- MLS#
- 5819400
- Subtype
- Residential
- New Construction
- Yes
- Year Built
- 2026
- Bedrooms
- 4
- Bathrooms
- 3
- Full Baths
- 3
- Living Area
- 2,497
- Lot Size
- 6,969
- Acres
- 0.16
- Subdivision
- The Colony - 50'
- Neighborhood
- The Colony - 50'
- MLS Area Major
- Bastrop/Smithville, Burnet/Llano, Caldwell/Fayette
Property Description
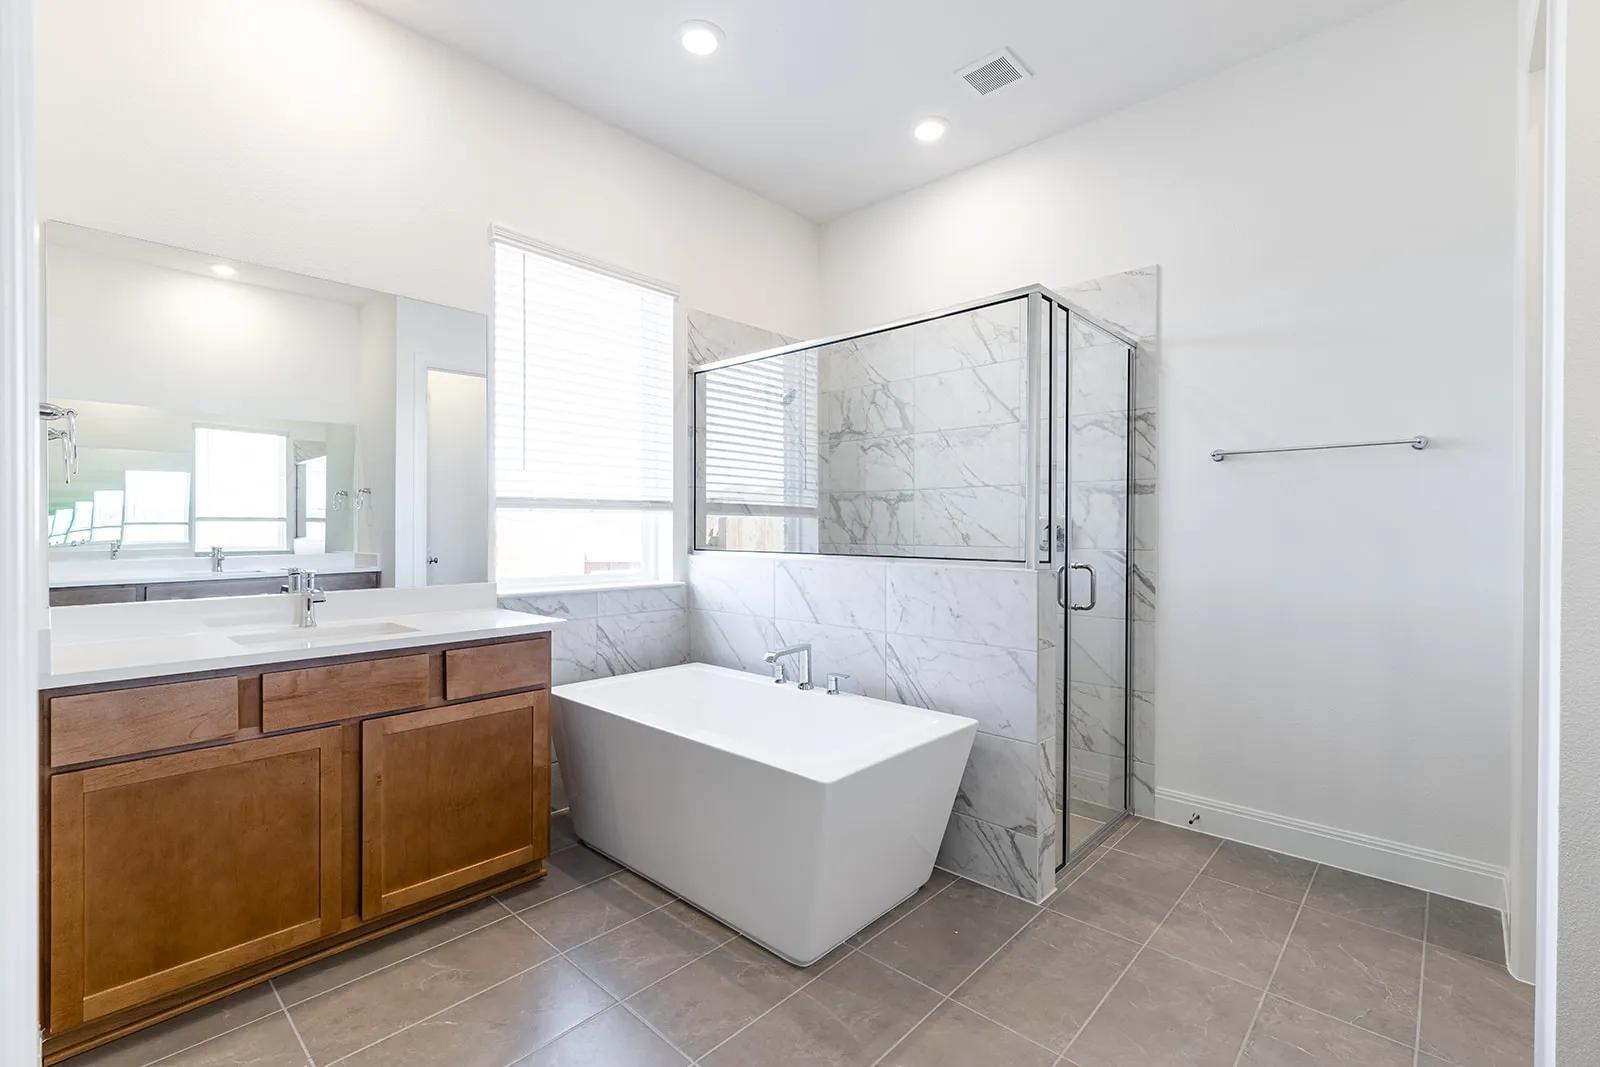
MLS# 5819400 - Built by Drees Custom Homes - Ready Now! ~ BASTROP, TX: 4 BR,3 BA, Two-Level Design. The Westheimer is a spacious two-story home with 4 bedrooms, 3 bathrooms, a dedicated home office, and a gameroom, designed to meet the needs of modern living. Off the foyer, guests will appreciate a private first-floor bedroom and full bath, perfect for overnight visitors or multigenerational living. Just beyond, the home office offers a quiet and functional space for working from home. The kitchen overlooks the dining and family rooms, creating an open and connected space that's ideal for both everyday living and entertaining. The primary suite is privately tucked away on the main floor, featuring dual vanities, a soaking tub, separate shower, and a large walk-in closet for plenty of storage. Upstairs, two additional bedrooms and a spacious gameroom offer the perfect spot for family time, hobbies, or relaxing with friends. Discover the Westheimer in The Colony today!
/u.realgeeks.media/ashbyre/c1fefc98a401-final.png)
Additional Information
- Amenities
- Built-in Features, Breakfast Bar, Ceiling Fan(s), Double Vanity, Eat-in Kitchen, Entrance Foyer, Ceiling-High, High Speed Internet, Kitchen Island, Recessed Lighting, Primary Bedroom on Main, Open Floorplan, Pantry, Walk-In Closet(s), Smart Thermostat, Soaking Tub, Storage, Wired for Data, Wired for Sound, Multiple Living Areas, Multiple Dining Areas, Bar, Beamed Ceilings, Study/Home Office
- Interior Features
- Built-in Features, Breakfast Bar, Ceiling Fan(s), Double Vanity, Eat-in Kitchen, Entrance Foyer, Ceiling-High, High Speed Internet, Kitchen Island, Recessed Lighting, Primary Bedroom on Main, Open Floorplan, Pantry, Walk-In Closet(s), Smart Thermostat, Soaking Tub, Storage, Wired for Data, Wired for Sound, Multiple Living Areas, Multiple Dining Areas, Bar, Beamed Ceilings, Study/Home Office
- Exterior Features
- Gutters Full, Lighting, Private Yard
- HOA Frequency
- Monthly
- HOA Includes
- Common Area Maintenance
- Appliances
- Built-In Gas Oven, Built-In Gas Range, Built-In Oven(s), Built-In Range, Cooktop, Dishwasher, Disposal, Dryer, Exhaust Fan, Gas Cooktop, Gas Range, Microwave, Oven, Gas Oven, Double Oven, Range, RNGHD, Stainless Steel Appliance(s), Vented Exhaust Fan, Tankless Water Heater
- Heating
- Central, Natural Gas
- Air Conditioning
- Ceiling Fan(s), Central Air, Electric
- Exterior Construction
- Brick, Frame, Blown-In Insulation, Masonry All Sides, Masonry Partial, Radiant Barrier, Stone, Stucco
- Stories
- 2
- Levels
- Two
- Roof
- Shingle
- Garage Spaces
- 2
- School District
- Bastrop ISD
- Elementary School
- Colony Oaks
- Middle School
- Creekside
- High School
- Cedar Creek
- View
- No View
Mortgage Calculator
Listing courtesy of HomesUSA.com. Contact: (888) 872-6006
Brought to you by the Austin Board of REALTORS® All visitors are subject to ABoR Terms and Conditions of Use.