Share this with your friends


512.746.2200
Real Estate Company
301 Raleigh Dr, Georgetown, TX 78633
- $475,345
- 5
- BD
- 4
- BA
- 3,099
- SqFt




- List Price
- $475,345
- Status
- ACTIVE
- Days on Market
- 77
- Price Change
- ▼ $14,000 1791401126
- MLS#
- 5803528
- Subtype
- Residential
- Year Built
- 2026
- Bedrooms
- 5
- Bathrooms
- 4
- Full Baths
- 3
- Half Baths
- 1
- Living Area
- 3,099
- Lot Size
- 8,712
- Acres
- 0.20
- Subdivision
- Highland Village
- Neighborhood
- Highland Village
- MLS Area Major
- Cedar Park/Leander, Georgetown
Property Description
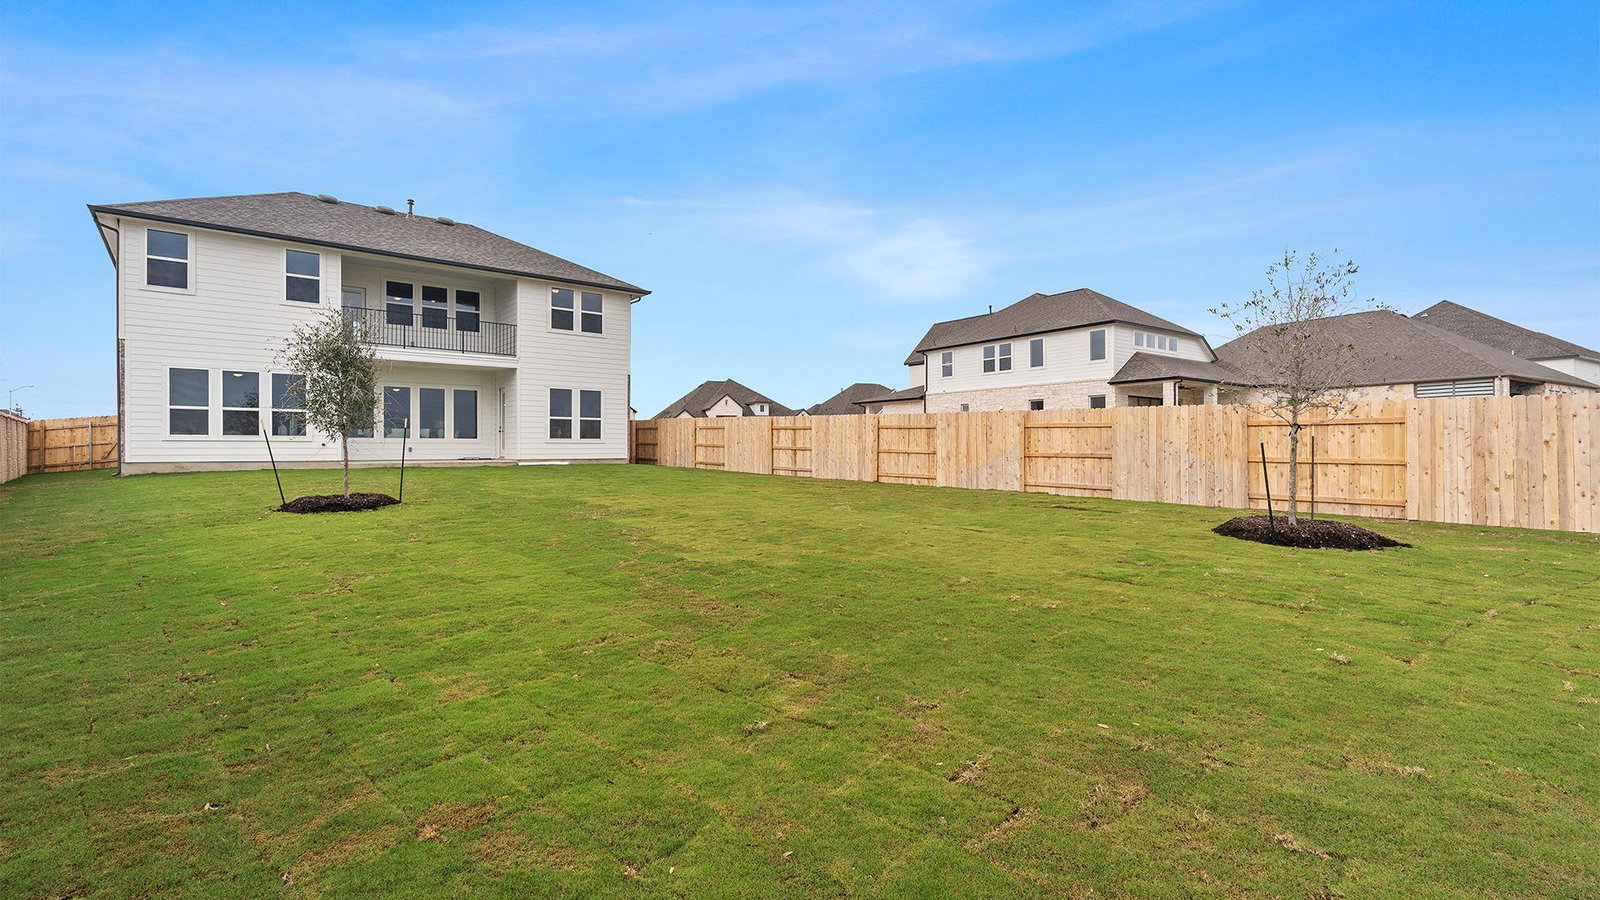
New Construction | 2 Story | 3,099 Sq Ft | 5 Beds | 3.5 Baths | Game Room | Available Fall 2026 | Introducing the Hudson floorplan, a thoughtfully designed two-story home that combines elegance and functionality. As you enter, a welcoming foyer leads to a spacious family room, where large windows provide stunning views of the outdoor living area. The open-concept design seamlessly connects the family room to the kitchen, complete with an oversized center island that’s perfect for entertaining. The primary suite, located on the main floor, is a luxurious retreat featuring tray ceilings, a spa-like bathroom, and a Texas-sized walk-in closet. Upstairs, you’ll find a game room, five generously sized bedrooms each with a walk-in closet, two full bathrooms, one powder, and a covered deck that adds even more outdoor living space. Discover the charm and versatility of the Hudson in the beautiful community of Highland Village, your new place to call home!
/u.realgeeks.media/ashbyre/c1fefc98a401-final.png)
Additional Information
- Amenities
- Breakfast Bar, Built-in Features, Ceiling Fan(s), Ceiling-High, Tray Ceiling(s), Quartz Counters, Double Vanity, Eat-in Kitchen, Entrance Foyer, Interior Steps, Kitchen Island, Multiple Living Areas, Open Floorplan, Pantry, Primary Bedroom on Main, Recessed Lighting, Soaking Tub, Storage, Walk-In Closet(s)
- Interior Features
- Breakfast Bar, Built-in Features, Ceiling Fan(s), Ceiling-High, Tray Ceiling(s), Quartz Counters, Double Vanity, Eat-in Kitchen, Entrance Foyer, Interior Steps, Kitchen Island, Multiple Living Areas, Open Floorplan, Pantry, Primary Bedroom on Main, Recessed Lighting, Soaking Tub, Storage, Walk-In Closet(s)
- Exterior Features
- Lighting, Private Yard
- HOA Frequency
- Annually
- HOA Includes
- Common Area Maintenance
- Appliances
- Built-In Gas Oven, Dishwasher, Disposal, Exhaust Fan, Gas Cooktop, Microwave, Stainless Steel Appliance(s), Tankless Water Heater
- Heating
- Central, Natural Gas
- Air Conditioning
- Ceiling Fan(s), Central Air, Electric
- Exterior Construction
- Brick, Concrete, Frame, HardiPlank Type, Blown-In Insulation, Low VOC Insulation, Masonry All Sides, Radiant Barrier, Stucco
- Stories
- 2
- Levels
- Two
- Roof
- Composition
- Garage Spaces
- 2
- School District
- Georgetown ISD
- Elementary School
- Jo Ann Ford
- Middle School
- Douglas Benold
- High School
- Georgetown
Mortgage Calculator
Listing courtesy of Chesmar Homes. Contact: (888) 924-9949
Brought to you by the Austin Board of REALTORS® All visitors are subject to ABoR Terms and Conditions of Use.