576 Sage Thrasher Cir, Dripping Springs, TX 78620
- $565,000
- 3
- BD
- 3
- BA
- 2,198
- SqFt




- List Price
- $565,000
- Status
- ACTIVE
- Days on Market
- 72
- Price Change
- ▼ $2,000 1789499583
- MLS#
- 5795899
- Subtype
- Residential
- Year Built
- 2023
- Bedrooms
- 3
- Bathrooms
- 3
- Full Baths
- 2
- Half Baths
- 1
- Living Area
- 2,198
- Lot Size
- 6,246
- Acres
- 0.14
- Subdivision
- Headwaters At Barton Creek
- Neighborhood
- Headwaters at Barton Creek
- MLS Area Major
- Dripping Springs/Wimberley, Gillespie/Blanco, Northwest Travis Co.
Property Description
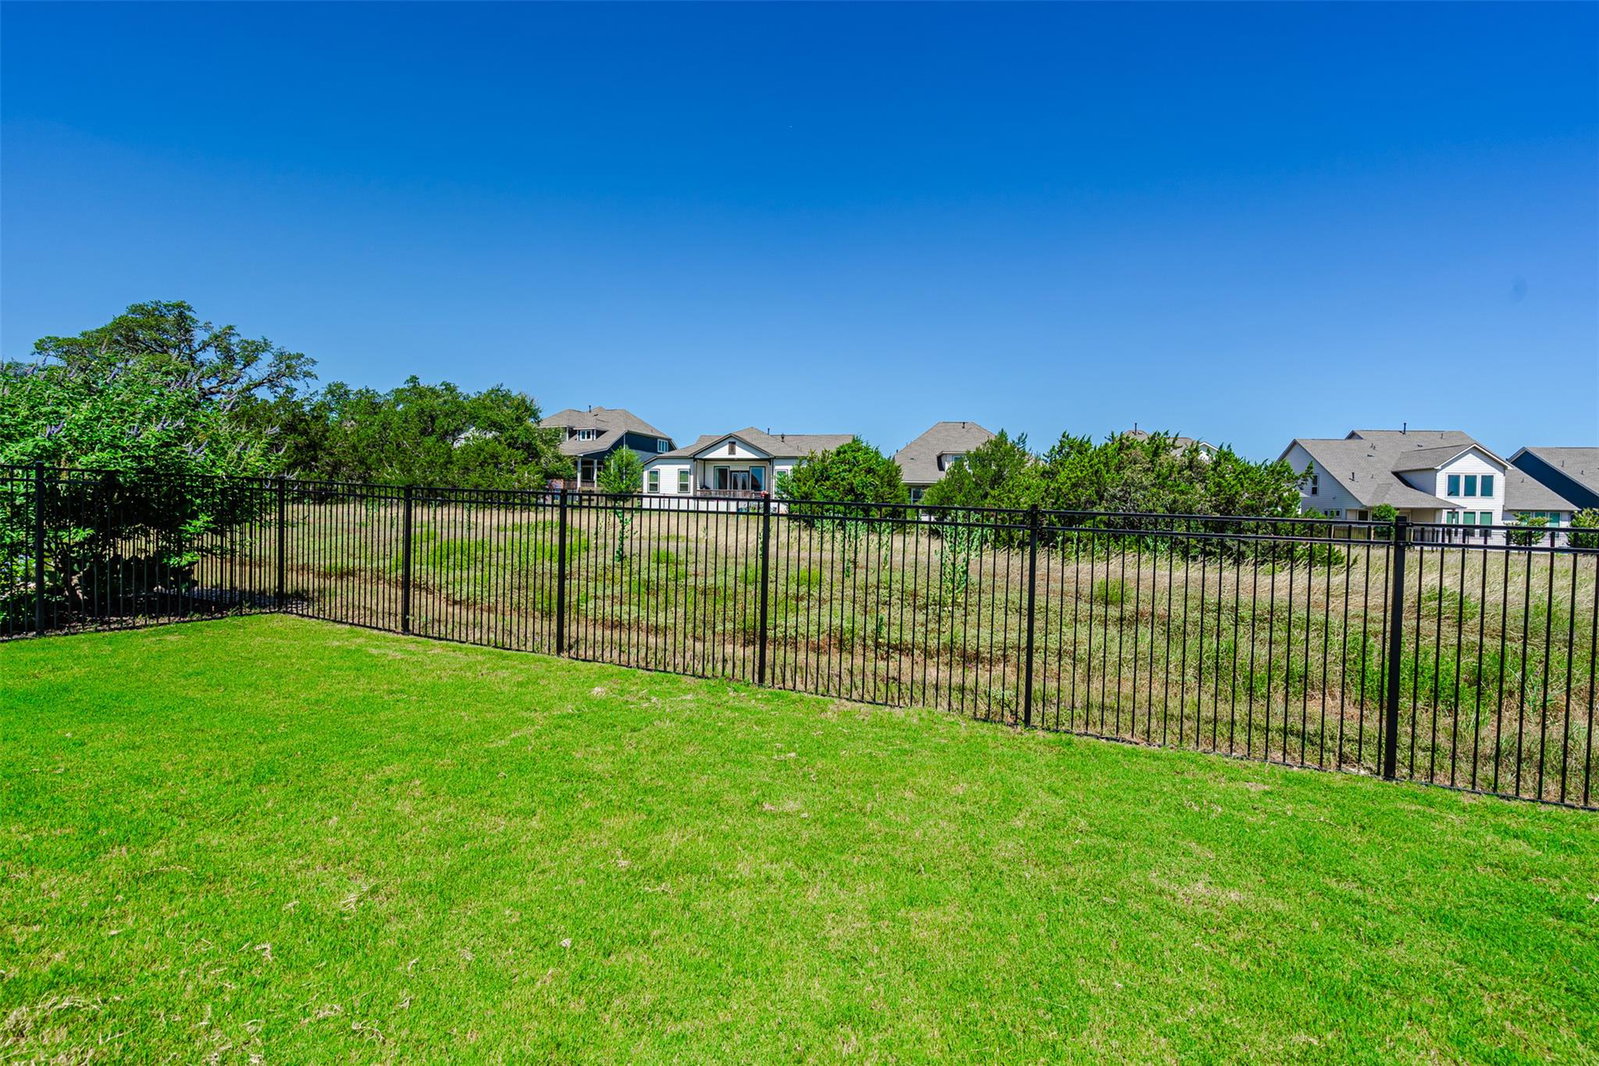
Welcome to your dream home in the highly sought-after Headwaters community of Dripping Springs! This beautifully designed 3-bedroom, 2.5-bath home offers the perfect blend of style, comfort, and functionality in the acclaimed Dripping Springs ISD. The open-concept floor plan features a spacious kitchen with a large center island overlooking the living and dining areas. Soaring ceilings, 10-foot doors, and abundant natural light create an inviting atmosphere throughout. A private office with gorgeous glass doors and a versatile flex space between the secondary bedrooms provide room to work, play, or relax. The secluded primary suite offers a luxurious bath with a soaking tub, walk-in shower, dual vanities, and walk-in closet. Luxury vinyl plank flooring flows throughout the main living areas and primary bedroom. Enjoy the charming front porch or unwind on the spacious covered back patio. Headwaters residents enjoy resort-style amenities including a split-level infinity-edge pool, fitness center, open-air pavilion with fireplaces and grilling stations, over 8 miles of trails, breathtaking Hill Country views, a stargazing amphitheater, and fiber-optic internet included through the HOA. Experience the best of Hill Country living just minutes from downtown Dripping Springs and an easy drive to Austin.
/u.realgeeks.media/ashbyre/c1fefc98a401-final.png)
Additional Information
- Amenities
- Ceiling Fan(s), Ceiling-High, Double Vanity, Eat-in Kitchen, High Speed Internet, Kitchen Island, Open Floorplan, Pantry, Primary Bedroom on Main, Recessed Lighting, Soaking Tub, Study/Home Office, Walk-In Closet(s)
- Interior Features
- Ceiling Fan(s), Ceiling-High, Double Vanity, Eat-in Kitchen, High Speed Internet, Kitchen Island, Open Floorplan, Pantry, Primary Bedroom on Main, Recessed Lighting, Soaking Tub, Study/Home Office, Walk-In Closet(s)
- Exterior Features
- Gutters Full, Lighting, Pest Tubes in Walls
- Taxes
- $15,454
- HOA Frequency
- Quarterly
- HOA Includes
- Common Area Maintenance, Internet
- Appliances
- Dishwasher, Disposal, Gas Cooktop, Microwave, Oven, RNGHD, Refrigerator, Stainless Steel Appliance(s), Vented Exhaust Fan, Water Heater
- Heating
- Central, Natural Gas
- Air Conditioning
- Ceiling Fan(s), Central Air, Electric, ENERGY STAR Qualified Equipment
- Exterior Construction
- Frame, HardiPlank Type, Blown-In Insulation, Radiant Barrier, Stone
- Stories
- 1
- Levels
- One
- Roof
- Composition
- Garage Spaces
- 2
- School District
- Dripping Springs ISD
- Elementary School
- WildwoodSprings
- Middle School
- Dripping Springs Middle
- High School
- Dripping Springs
- View
- Greenbelt
Mortgage Calculator
Listing courtesy of Compass RE Texas, LLC. Contact: (512) 575-3644
Brought to you by the Austin Board of REALTORS® All visitors are subject to ABoR Terms and Conditions of Use.