2851 Reunion Blvd, Austin, TX 78737
- $799,999
- 3
- BD
- 3
- BA
- 3,087
- SqFt






- List Price
- $799,999
- Status
- ACTIVE
- Days on Market
- 82
- Price Change
- ▼ $10,000 1784840566
- MLS#
- 5792581
- Subtype
- Residential
- Year Built
- 2019
- Bedrooms
- 3
- Bathrooms
- 3
- Full Baths
- 3
- Living Area
- 3,087
- Lot Size
- 10,497
- Acres
- 0.24
- Subdivision
- Reunion Ranch Ph Three Sec Two
- Neighborhood
- Reunion Ranch Ph Three Sec Two
- MLS Area Major
- Austin - Southwest, Austin - West/Westlake, Dripping Springs/Wimberley
Property Description
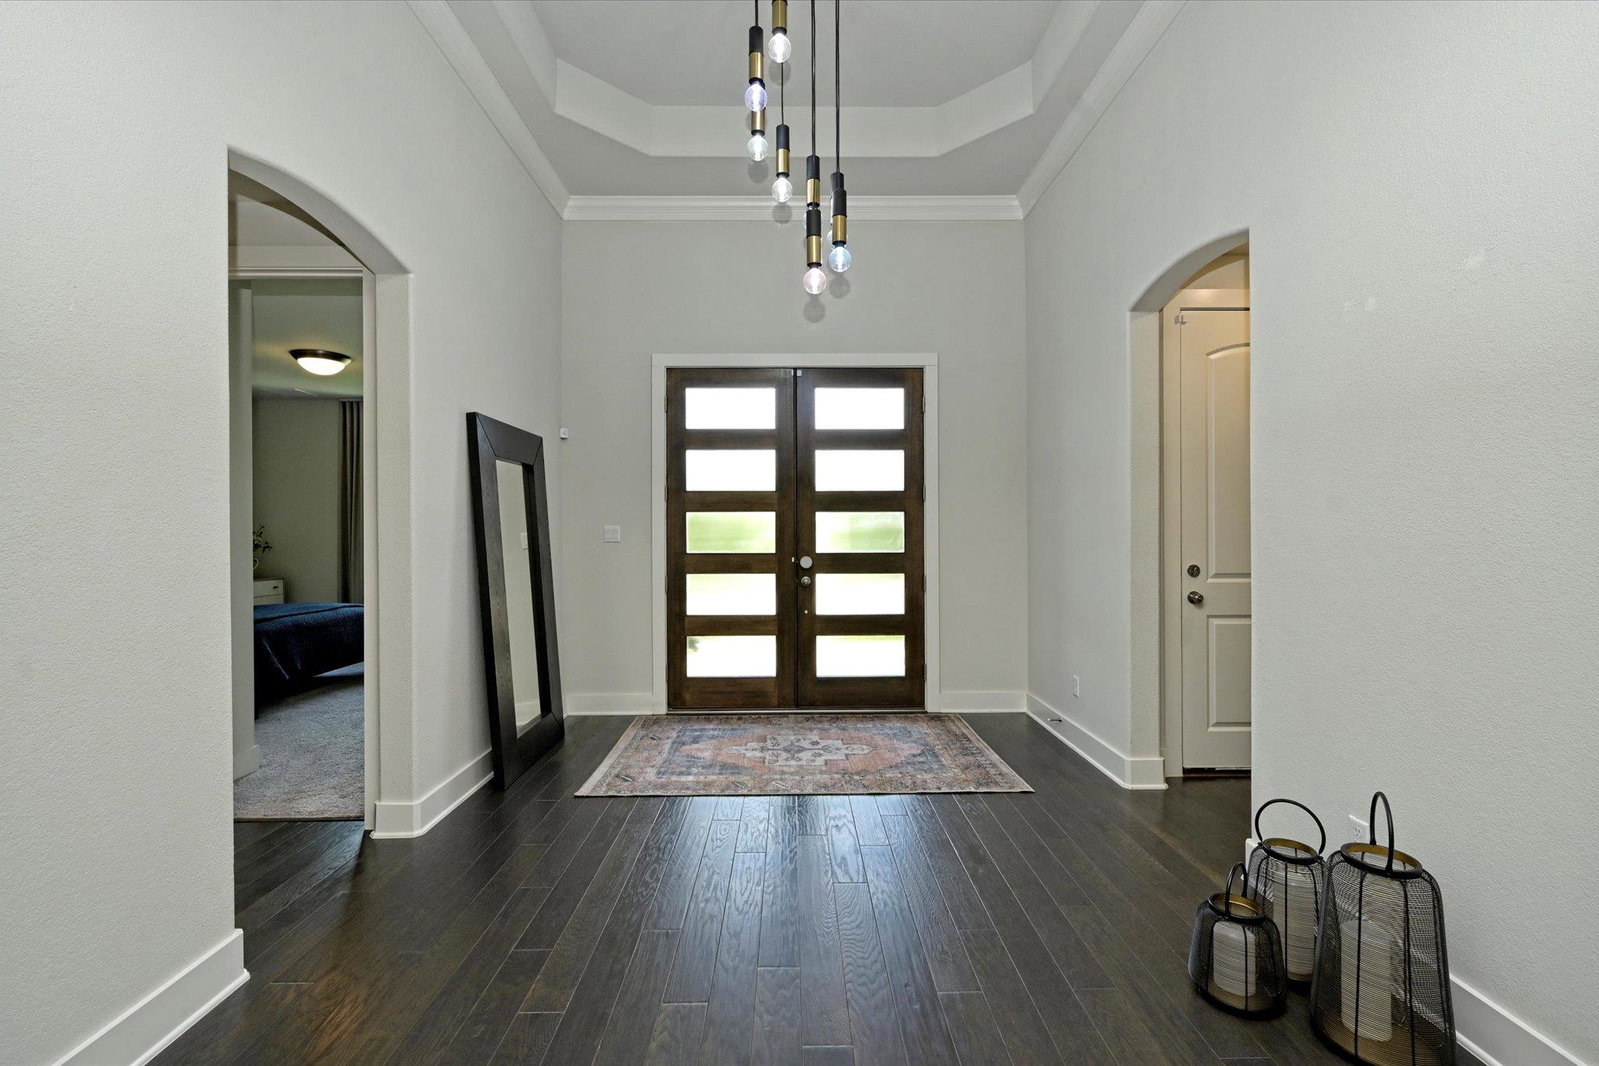
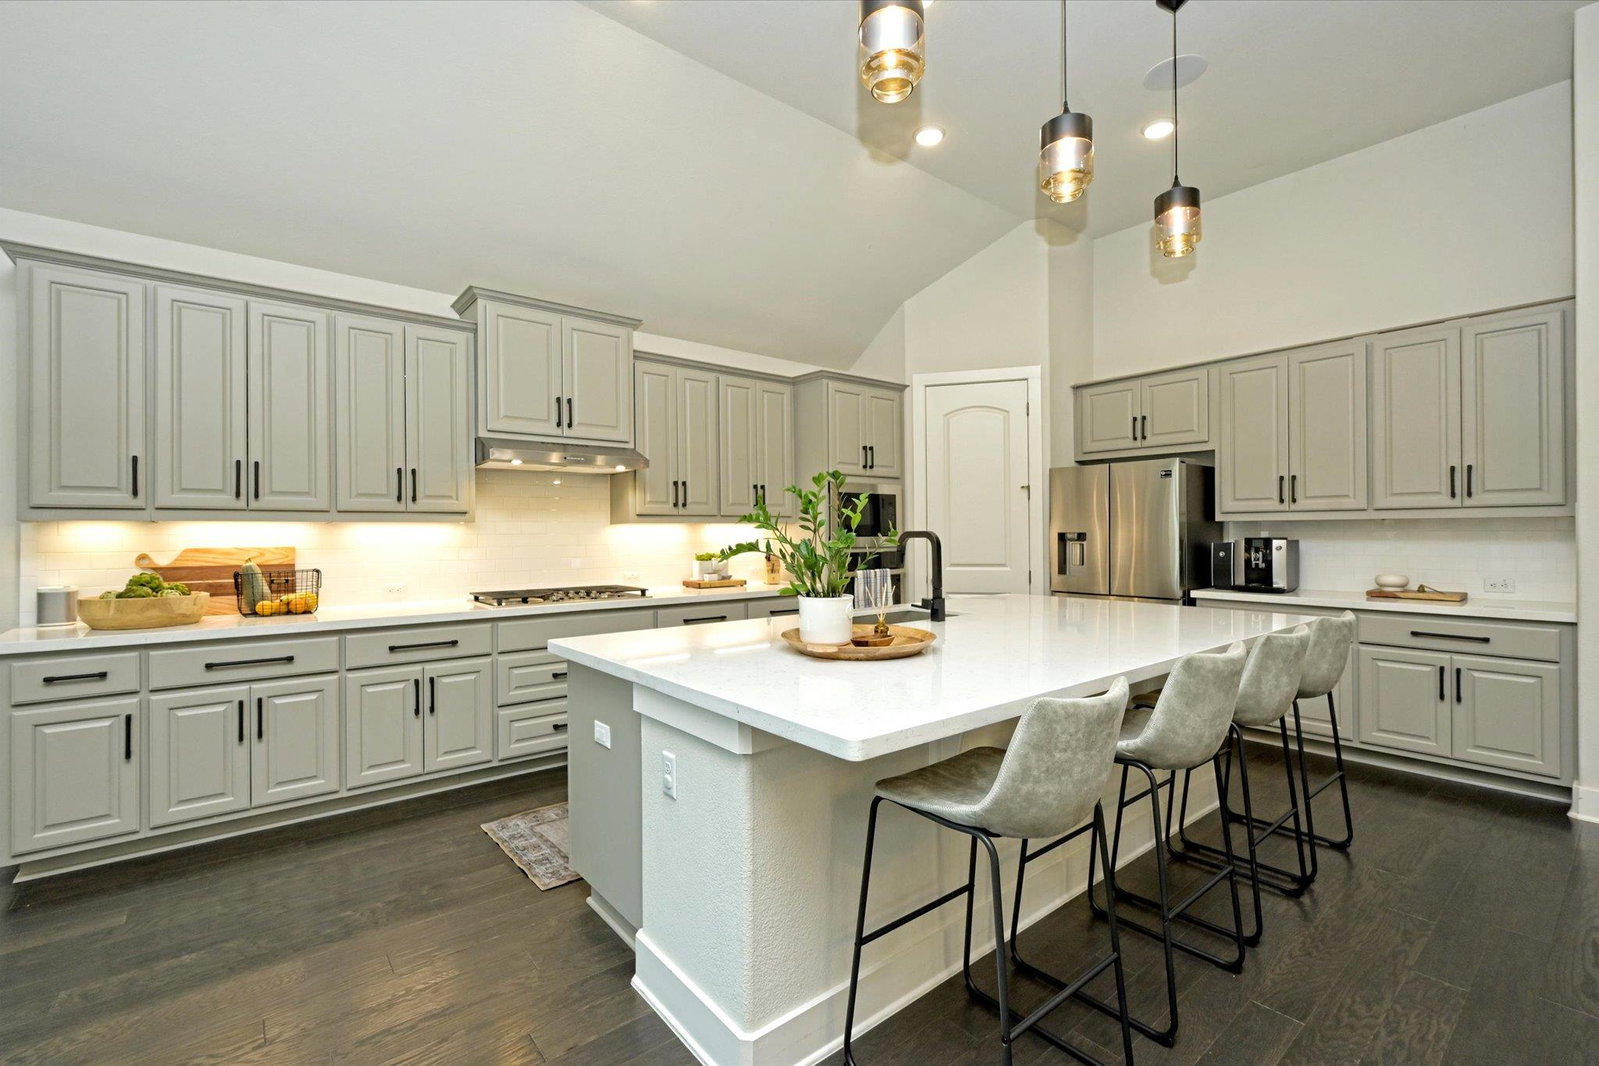
Located in the desirable Reunion Ranch community, this thoughtfully upgraded 3-bedroom + dedicated office, 3-bath home offers the rare combination of an Austin address with highly acclaimed Dripping Springs ISD schools — with a flex space that easily adapts as a fourth bedroom, guest room, or private work-from-home retreat. Set on a peaceful greenbelt lot, the home blends modern design with comfortable Hill Country living. Inside, soaring 14-foot ceilings and abundant natural light create an airy, open feel throughout the main living spaces. A dramatic Western aluminum sliding patio door opens to greenbelt views and seamlessly connects the living area to the extended patio and breakfast/sunroom, making it ideal for entertaining or quiet mornings at home. The living room also features a custom California Closets built-in media center, in-ceiling Sonos speakers, and updated modern light fixtures in both the foyer and living room. The kitchen flows effortlessly into the main living and dining areas. All bedrooms include window treatments for added comfort and privacy, and custom closet systems provide exceptional storage and organization throughout the home. Additional upgrades include an epoxy garage floor, EV-ready plug in the garage, and a whole-house surge protector for added convenience and peace of mind. Enjoy the tranquility of Reunion Ranch with easy access to Southwest Austin dining, shopping, and outdoor recreation, all while benefiting from the sought-after Dripping Springs school district.
/u.realgeeks.media/ashbyre/c1fefc98a401-final.png)
Additional Information
- Amenities
- Breakfast Bar, Ceiling-High, Entrance Foyer
- Interior Features
- Breakfast Bar, Ceiling-High, Entrance Foyer
- Exterior Features
- None
- Taxes
- $19,053
- HOA Frequency
- Quarterly
- HOA Includes
- Common Area Maintenance
- Appliances
- Dishwasher, Disposal, Gas Cooktop
- Heating
- Central
- Air Conditioning
- Central Air
- Exterior Construction
- Brick, Frame
- Stories
- 1
- Levels
- One
- Roof
- Shingle
- Garage Spaces
- 2
- School District
- Dripping Springs ISD
- Elementary School
- Cypress Springs
- Middle School
- Sycamore Springs
- High School
- Dripping Springs
Mortgage Calculator
Listing courtesy of Keller Williams - Lake Travis. Contact: (512) 680-3601
Brought to you by the Austin Board of REALTORS® All visitors are subject to ABoR Terms and Conditions of Use.