2905 Browntop Ct, Leander, TX 78641
- $849,900
- 5
- BD
- 5
- BA
- 4,441
- SqFt




- List Price
- $849,900
- Status
- ACTIVE
- Days on Market
- 141
- Price Change
- ▼ $25,000 1783980176
- MLS#
- 5776805
- Subtype
- Residential
- Year Built
- 2017
- Bedrooms
- 5
- Bathrooms
- 5
- Full Baths
- 4
- Half Baths
- 1
- Living Area
- 4,441
- Lot Size
- 9,853
- Acres
- 0.23
- Subdivision
- Sarita Valley Ph 4
- Neighborhood
- SARITA VALLEY PH 4
- MLS Area Major
- Cedar Park/Leander, Northwest Travis Co.
Property Description
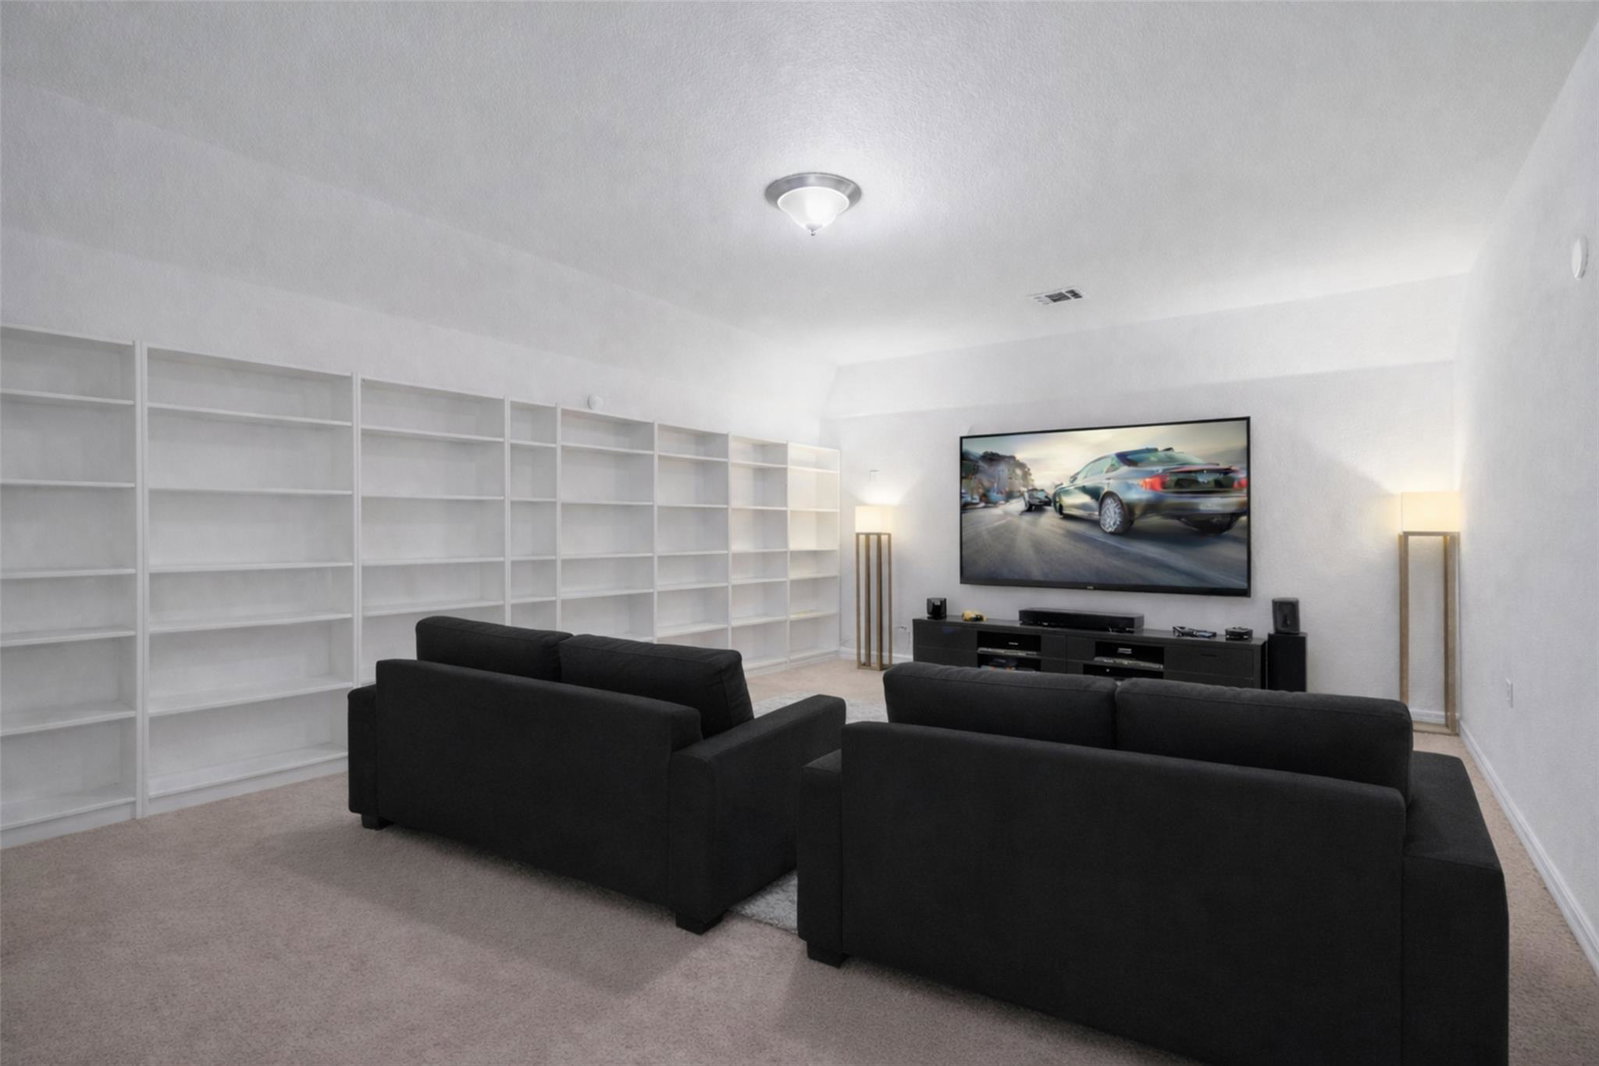
Located on a quiet cul-de-sac in the Sarita Valley community, this luxurious & extremely spacious home offers unmatched flexibility with everything you could want & more. Featuring 5 bedrooms, 4.5 bathrooms, a dining room, office, loft, & media room, this home is also zoned to the award-winning Leander ISD. Step inside and be welcomed by a charming curved staircase, & an open floor plan with soaring ceilings & premium finishes throughout. The expansive living room is filled with natural light from floor-to-ceiling windows & centers around a fireplace flanked by custom built-in shelving. The kitchen features granite countertops, a large island with storage on both sides, dark-stained wood cabinetry with convenient pullout drawers, stainless steel appliances, & a pantry. A breakfast nook offers a spot for casual meals, while the formal dining room is perfect for hosting. A dedicated office at the front of the home provides a quiet workspace, & a guest bedroom with its own ensuite bath is located on the main level. The spacious primary suite is a private retreat featuring a tray ceiling, bay window, & a luxurious ensuite bath with oversized dual vanities, a large soaking tub, walk-in shower, & a generous walk-in closet. Upstairs, you’ll find a large flex space, an oversized media room perfect for movie nights, & three additional bedrooms—each with their own closets. One bedroom features a private ensuite bath, while the other two share a well-appointed full bathroom. Step outside to the fenced backyard and relax in the large patio. The garage includes epoxy flooring & is wired for electric vehicle charging. Residents of Sarita Valley enjoy exceptional community amenities including an amenity center overlooking a scenic pond, & a pool with cabana. Ideally located minutes from abundant shopping, dining, and outdoor recreation, including HEB, Costco, Garey Park, and the Sarita Valley Greenbelt, with easy access to Hwy 183 for commuting to North Austin and downtown.
/u.realgeeks.media/ashbyre/c1fefc98a401-final.png)
Additional Information
- Amenities
- Bookcases, Breakfast Bar, Built-in Features, Ceiling Fan(s), Ceiling-High, Tray Ceiling(s), Chandelier, Granite Counters, Crown Molding, Double Vanity, Eat-in Kitchen, Entrance Foyer, Interior Steps, Kitchen Island, Multiple Dining Areas, Multiple Living Areas, Open Floorplan, Pantry, Primary Bedroom on Main, Recessed Lighting, Soaking Tub, Storage, Walk-In Closet(s)
- Interior Features
- Bookcases, Breakfast Bar, Built-in Features, Ceiling Fan(s), Ceiling-High, Tray Ceiling(s), Chandelier, Granite Counters, Crown Molding, Double Vanity, Eat-in Kitchen, Entrance Foyer, Interior Steps, Kitchen Island, Multiple Dining Areas, Multiple Living Areas, Open Floorplan, Pantry, Primary Bedroom on Main, Recessed Lighting, Soaking Tub, Storage, Walk-In Closet(s)
- Exterior Features
- Rain Gutters
- Taxes
- $18,272
- HOA Frequency
- Quarterly
- HOA Includes
- Common Area Maintenance
- Appliances
- Built-In Gas Oven, Built-In Oven(s), Cooktop, Dishwasher, Disposal, Microwave, Oven, Range, RNGHD, Stainless Steel Appliance(s)
- Heating
- Central
- Air Conditioning
- Central Air
- Exterior Construction
- Stucco
- Stories
- 2
- Levels
- Two
- Roof
- Composition, Shingle
- Garage Spaces
- 2
- School District
- Leander ISD
- Elementary School
- Tarvin
- Middle School
- Stiles
- High School
- Rouse
- View
- No View
Mortgage Calculator
Listing courtesy of KWLS - T. Kerr Property Group. Contact: (512) 851-8350
Brought to you by the Austin Board of REALTORS® All visitors are subject to ABoR Terms and Conditions of Use.