215 Lake Placid Run, Elgin, TX 78621
- $299,900
- 4
- BD
- 3
- BA
- 1,760
- SqFt




- List Price
- $299,900
- Status
- ACTIVE
- Days on Market
- 27
- MLS#
- 5773137
- Subtype
- Residential
- Year Built
- 2020
- Bedrooms
- 4
- Bathrooms
- 3
- Full Baths
- 2
- Half Baths
- 1
- Living Area
- 1,760
- Lot Size
- 16,639
- Acres
- 0.38
- Subdivision
- Saratoga Farms
- Neighborhood
- Saratoga Farms
- MLS Area Major
- Bastrop/Smithville, Elgin/Manor, Hutto/Taylor/Coupland
Property Description
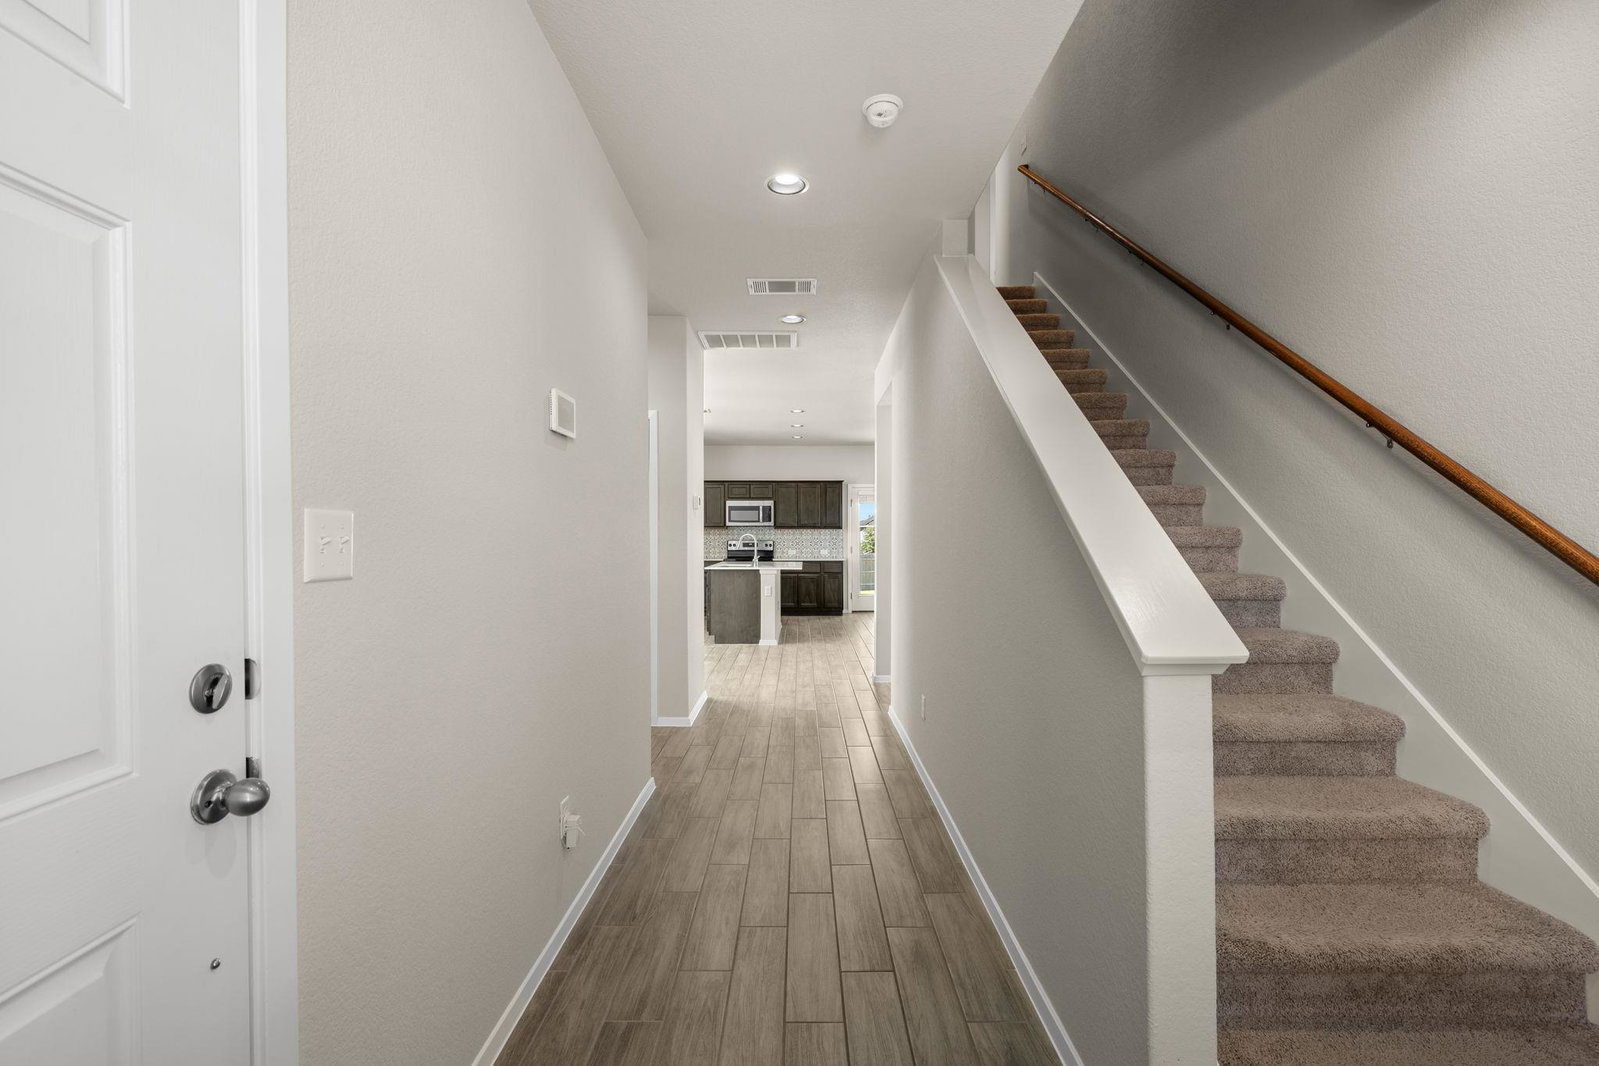
This property qualifies for up to $17,500 in down payment and closing costs grants, see documents or ask agent for details! Don't miss this immediate move-in opportunity that offers the upgrades and extras buyers often pay a premium for with new construction - without the wait! Set on an oversized cul-de-sac lot of more than 1/3 acre, this 4-bedroom, 2.5-bath home offers more space, privacy, and low traffic than you might expect. Inside, you'll find quartz countertops, wood-look tile flooring, fresh paint, and a move-in-ready interior. Already included are blinds throughout, a garage door opener, and overhead garage storage racks - so you can skip the upgrade list and enjoy the home from day one. Located just west of downtown Elgin, the home offers an easy commute toward Austin while keeping everyday conveniences close at hand, with nearby stores and restaurants just 1–2 minutes away. If you're looking for the feel of new construction with the benefit of an established, upgraded home and an oversized lot, this one is worth a look!
/u.realgeeks.media/ashbyre/c1fefc98a401-final.png)
Additional Information
- Amenities
- Ceiling-Vaulted, Granite Counters, Quartz Counters
- Interior Features
- Ceiling-Vaulted, Granite Counters, Quartz Counters
- Exterior Features
- Exterior Steps
- Taxes
- $8,189
- HOA Frequency
- Quarterly
- HOA Includes
- Common Area Maintenance
- Appliances
- Dishwasher, Disposal, Exhaust Fan, Microwave, Oven, Free-Standing Range, Vented Exhaust Fan, Electric Water Heater
- Heating
- Central
- Air Conditioning
- Central Air
- Exterior Construction
- HardiPlank Type, Stone Veneer, Stucco
- Stories
- 2
- Levels
- Two
- Roof
- Composition
- Garage Spaces
- 2
- School District
- Elgin ISD
- Elementary School
- Elgin
- Middle School
- Elgin
- High School
- Elgin
Mortgage Calculator
Listing courtesy of Bramlett Partners. Contact: (512) 850-5717
Brought to you by the Austin Board of REALTORS® All visitors are subject to ABoR Terms and Conditions of Use.