112 Telegraph Ln, Georgetown, TX 78633
- $750,000
- 3
- BD
- 4
- BA
- 2,794
- SqFt






- List Price
- $750,000
- Status
- ACTIVE
- Days on Market
- 95
- Price Change
- ▼ $25,000 1785945815
- MLS#
- 5765696
- Subtype
- Residential
- Year Built
- 2025
- Bedrooms
- 3
- Bathrooms
- 4
- Full Baths
- 3
- Half Baths
- 1
- Living Area
- 2,794
- Lot Size
- 9,583
- Acres
- 0.22
- Subdivision
- Sun City
- Neighborhood
- Sun City
- MLS Area Major
- Cedar Park/Leander, Georgetown
Property Description
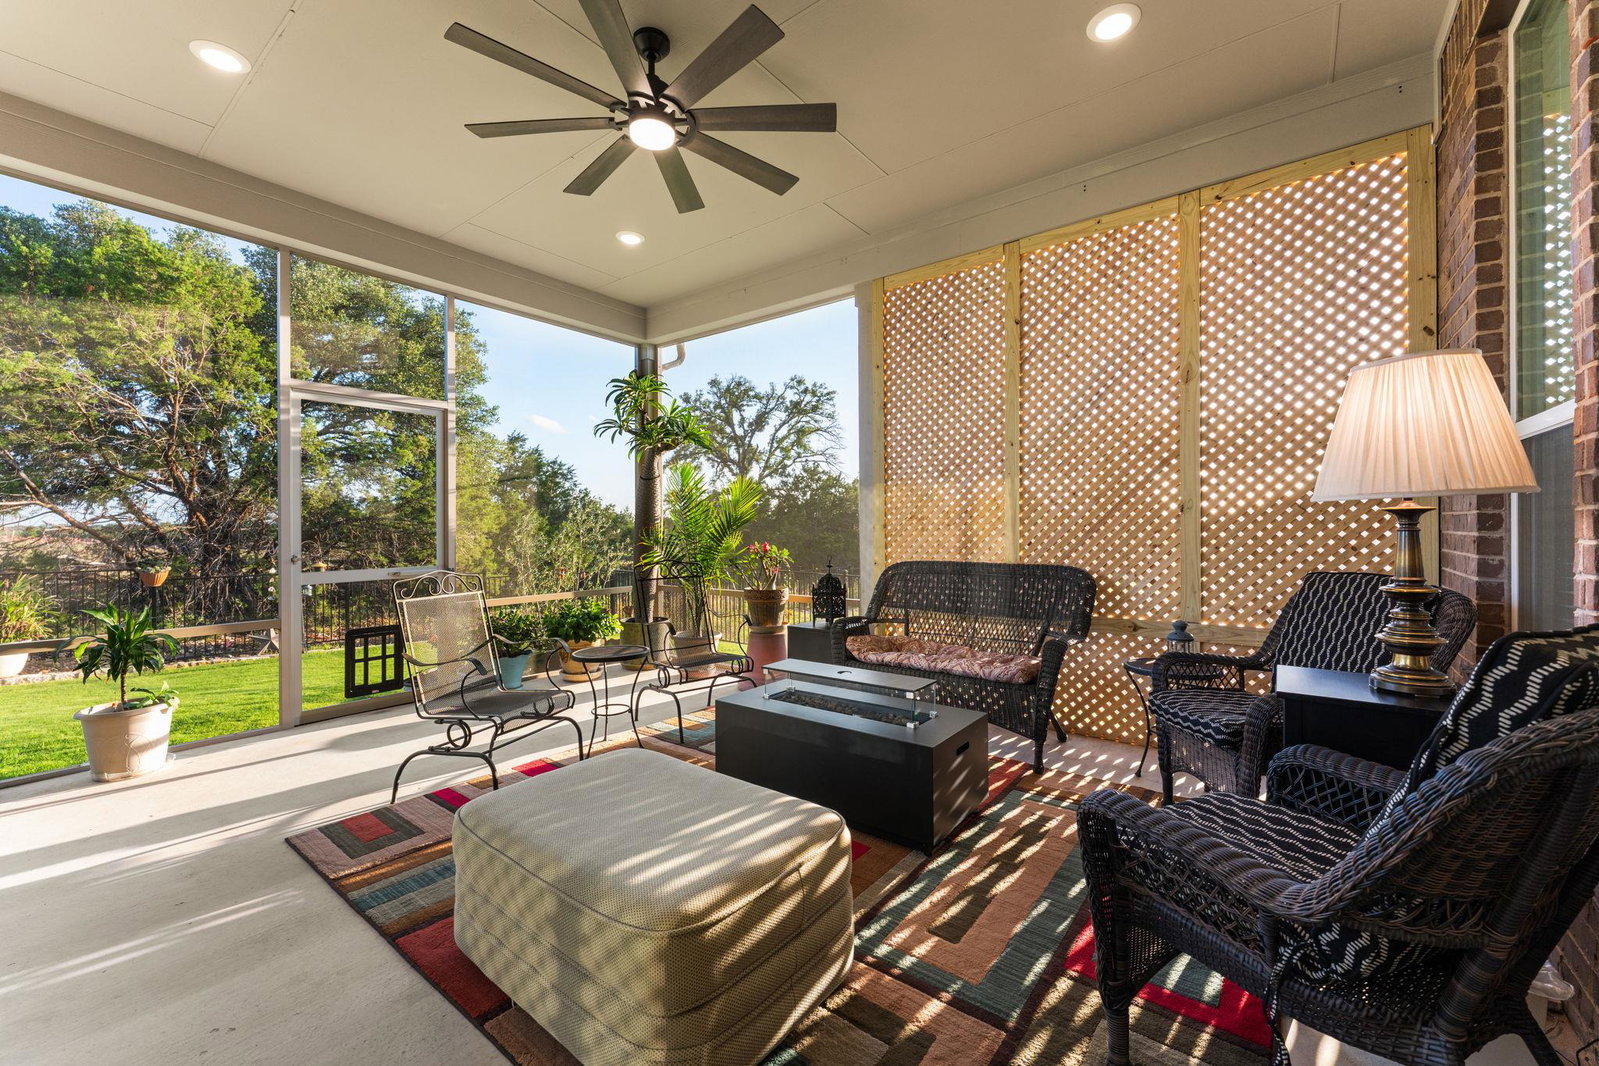
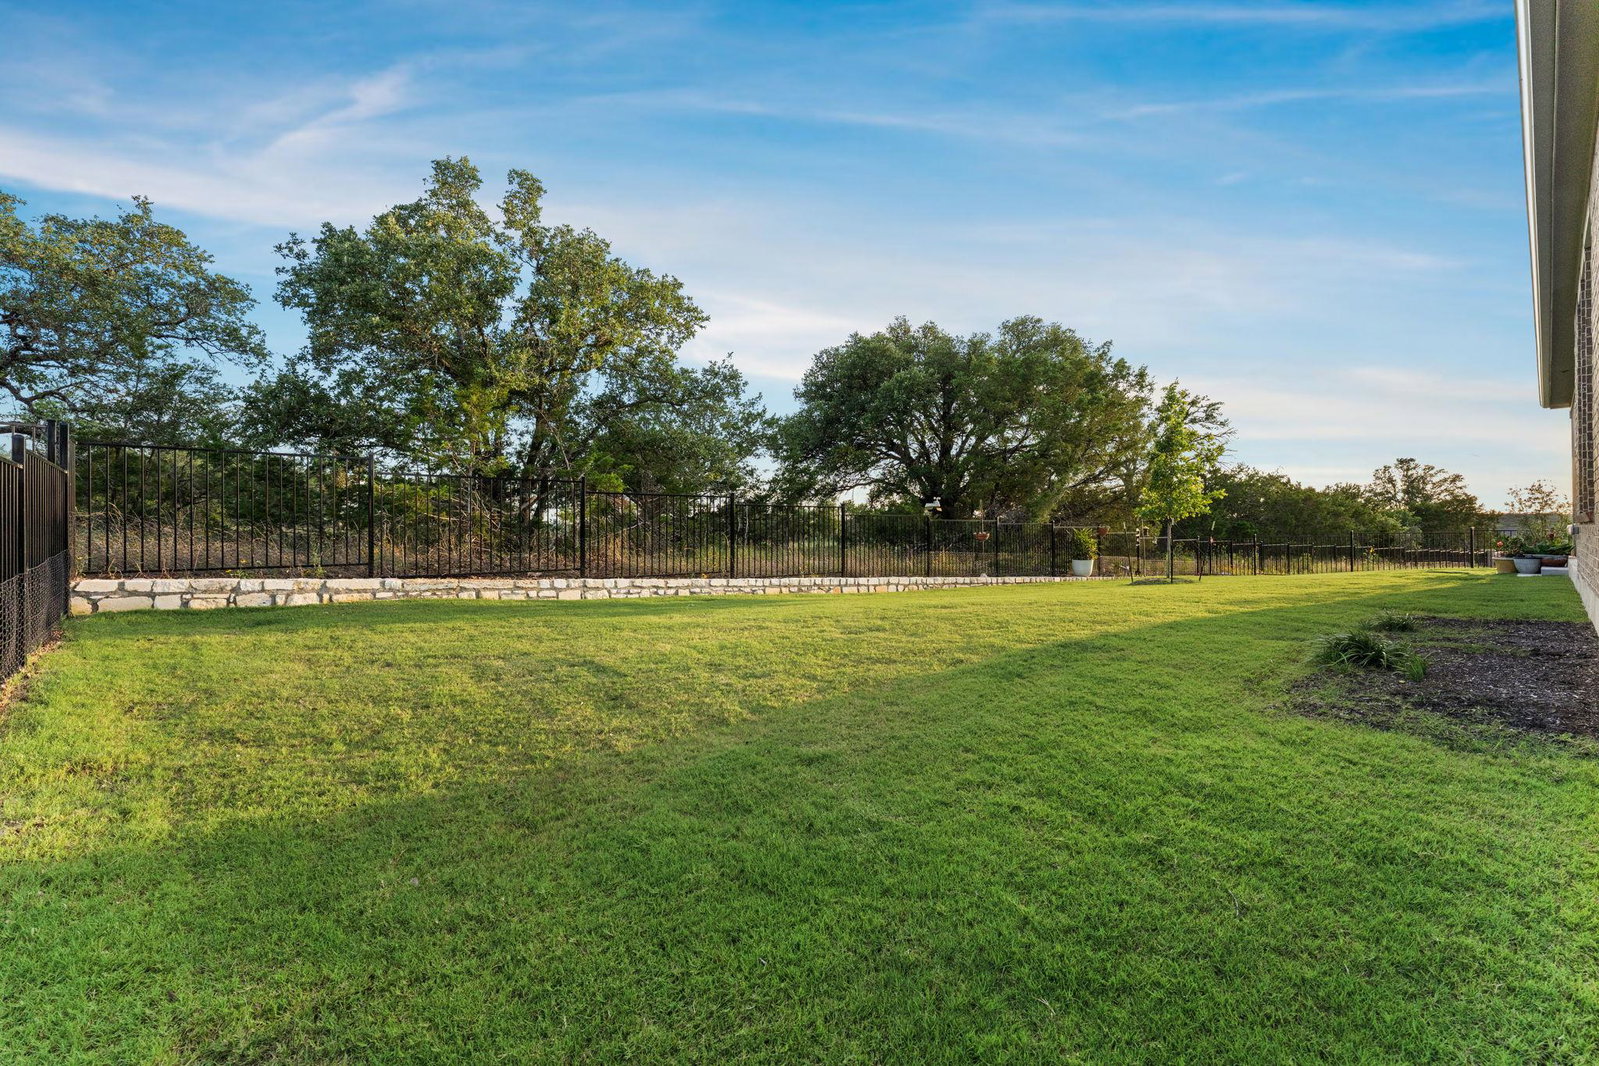
Why wait 9+ months to build when you can move into this Renown plan that is beautifully upgraded, nearly new home now? Located in the highly desirable Sun City community, offers the perfect blend of luxury, comfort, and low-maintenance living. With 2,794 sq ft of thoughtfully designed living space, the home features 3 bedrooms, a private office, and 3.5 baths. The spacious, open-concept floor plan is filled with natural light and showcases warm, neutral finishes that create a welcoming and relaxing atmosphere. The heart of the home is the stunning gourmet kitchen, designed for both everyday living and entertaining. Enjoy an oversized island with abundant storage, upgraded granite countertops, custom 42-inch cabinetry, designer backsplash, a reverse osmosis faucet, and premium appliances. The kitchen flows seamlessly into the dining area and inviting and elegant living room. The private owner's suite is thoughtfully separated from the guest bedrooms, providing a peaceful retreat. You'll appreciate the two walk-in closets and the spa-inspired bathroom featuring dual vanities, upgraded finishes, a large walk-in shower with a bench, rain shower head, handheld sprayer, and a private water closet. One of the home's standout features is the expansive covered and enclosed back patio—an ideal space for morning coffee, evening relaxation, or entertaining year-round. The fenced backyard backs to a tranquil greenbelt, providing both privacy and beautiful views. Additional upgrades include an extended 3-car garage with extra room for vehicles, hobbies, or storage, upgraded carpeting and padding, enhanced landscaping, and a water softener. Adding even more value, the home is conveniently located near a future amenity center expected to feature an outdoor pool, fitness center, and more. Residents also enjoy full access to Sun City's renowned amenities, including golf courses, swimming pools, fitness facilities, activities, and a vibrant active-adult lifestyle.
/u.realgeeks.media/ashbyre/c1fefc98a401-final.png)
Additional Information
- Amenities
- Ceiling Fan(s), Tray Ceiling(s), Granite Counters, Crown Molding, Double Vanity, Eat-in Kitchen, Entrance Foyer, In-Law Floorplan, Kitchen Island, Multiple Living Areas, No Interior Steps, Open Floorplan, Pantry, Primary Bedroom on Main, Recessed Lighting, Smart Home, Storage, Study/Home Office, Two Primary Closets, Walk-In Closet(s)
- Interior Features
- Ceiling Fan(s), Tray Ceiling(s), Granite Counters, Crown Molding, Double Vanity, Eat-in Kitchen, Entrance Foyer, In-Law Floorplan, Kitchen Island, Multiple Living Areas, No Interior Steps, Open Floorplan, Pantry, Primary Bedroom on Main, Recessed Lighting, Smart Home, Storage, Study/Home Office, Two Primary Closets, Walk-In Closet(s)
- Exterior Features
- Gutters Full, Lighting
- HOA Frequency
- Monthly
- HOA Includes
- Common Area Maintenance
- Appliances
- Built-In Oven(s), Cooktop, Dishwasher, Microwave, Double Oven, Stainless Steel Appliance(s), Water Softener
- Heating
- Central, Natural Gas
- Air Conditioning
- Ceiling Fan(s), Central Air
- Exterior Construction
- Brick, Stone
- Stories
- 1
- Levels
- One
- Roof
- Composition
- Garage Spaces
- 3
- School District
- Jarrell ISD
- Elementary School
- NA_Sun_City
- Middle School
- NA_Sun_City
- High School
- NA_Sun_City
- View
- Greenbelt
Mortgage Calculator
Listing courtesy of Compass RE Texas, LLC. Contact: (512) 575-3644
Brought to you by the Austin Board of REALTORS® All visitors are subject to ABoR Terms and Conditions of Use.