3601 Menchaca Rd Unit 110, Austin, TX 78704
- $309,000
- 2
- BD
- 1
- BA
- 812
- SqFt




- List Price
- $309,000
- Status
- ACTIVE
- Days on Market
- 48
- Price Change
- ▼ $11,000 1784853575
- MLS#
- 5759415
- Subtype
- Residential
- Year Built
- 1980
- Bedrooms
- 2
- Bathrooms
- 1
- Full Baths
- 1
- Living Area
- 812
- Lot Size
- 1,794
- Acres
- 0.04
- Subdivision
- Sanctuary
- Neighborhood
- Sanctuary
- MLS Area Major
- Austin - South
Property Description
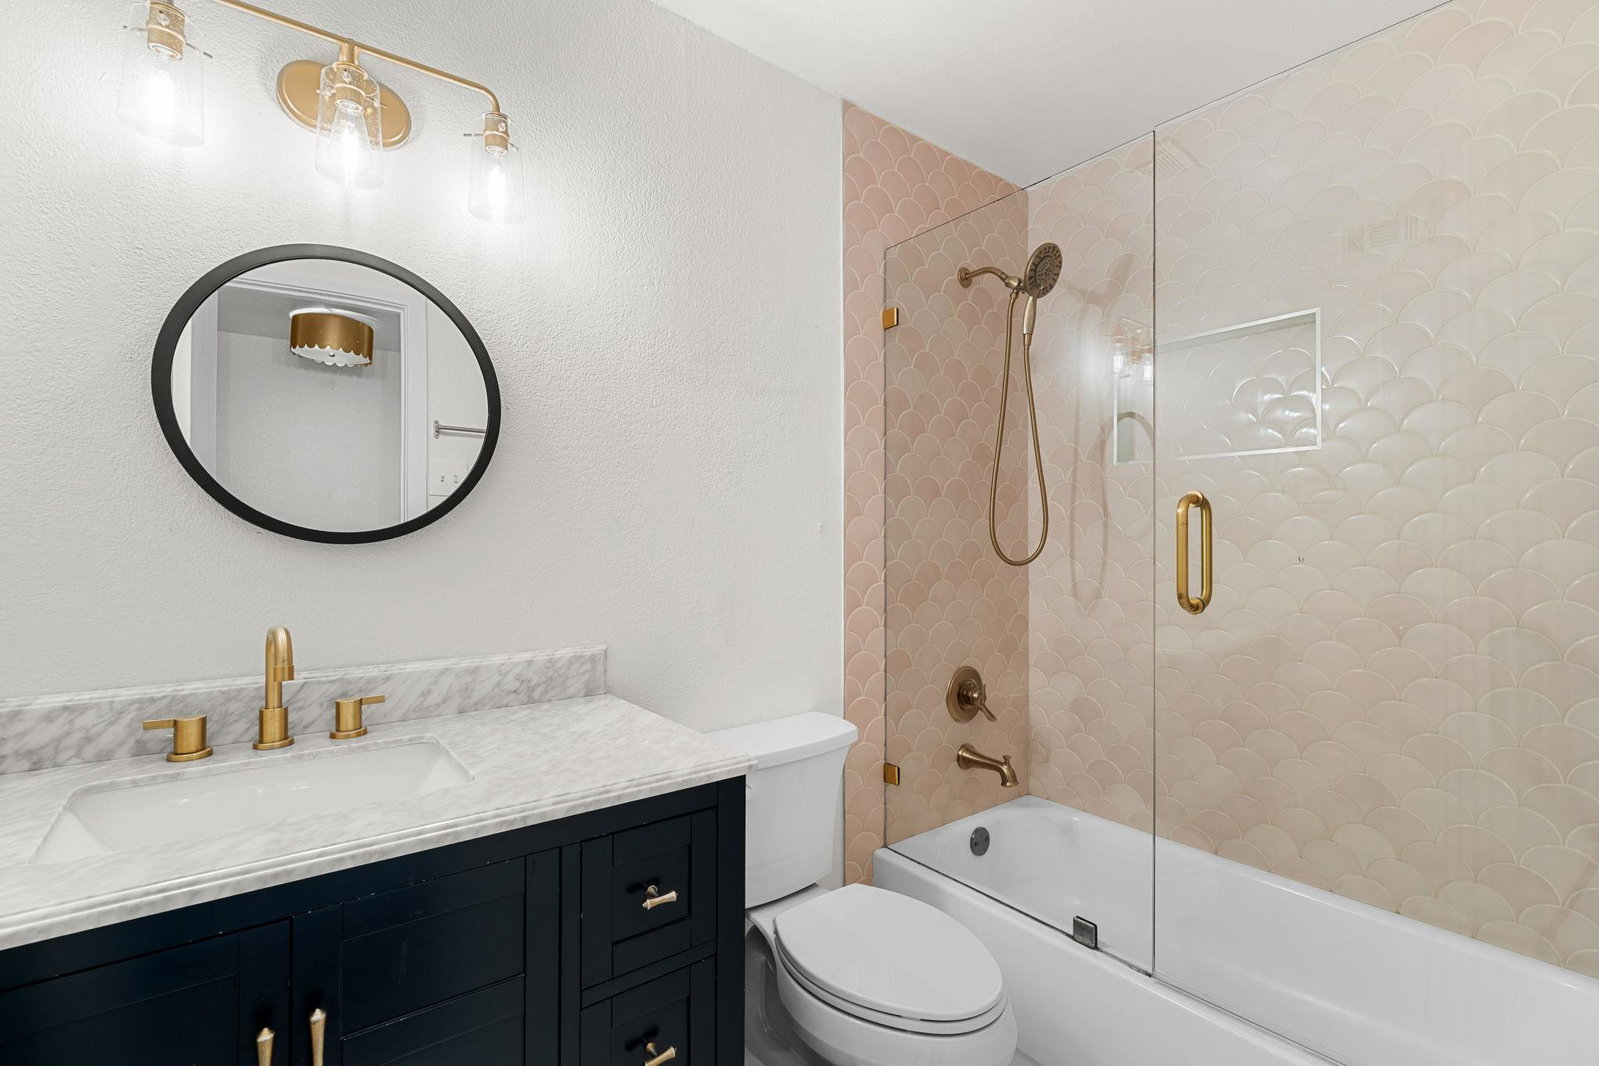
** This property is listed for sale & for lease** Modern style meets unbeatable South Austin convenience in this beautifully updated 2-bedroom, 1-bath end-unit condo. Thoughtfully renovated with designer touches throughout, the light-filled interior features a stunning kitchen with crisp white cabinetry, quartz countertops, stainless steel appliances, subway tile backsplash, and a breakfast bar that opens seamlessly to the dining area. The bathroom has been completely transformed with a new vanity, marble countertop, elegant brass fixtures, and eye-catching tile surround, creating a bright, spa-inspired retreat. Brand-new carpet installed in both bedrooms in 2025 complements the wood flooring throughout the main living spaces. As an end unit, you'll enjoy added privacy with neighbors on only one side, along with a private backyard that's ideal for entertaining, grilling, or relaxing outdoors. Residents of the community also enjoy access to the community pool. Located within walking distance to the Metro and just minutes from South Lamar, Downtown Austin, St. Elmo District, shopping, dining, and entertainment, this home offers exceptional convenience in one of Austin's most desirable locations. Whether you're a first-time homebuyer, investor, or looking for a low-maintenance home in a prime location, this move-in-ready condo is one you won't want to miss. *This property is listed for sale and for lease**
/u.realgeeks.media/ashbyre/c1fefc98a401-final.png)
Additional Information
- Amenities
- See Remarks, Breakfast Bar, Quartz Counters, Eat-in Kitchen, Entrance Foyer, High Speed Internet, No Interior Steps, Open Floorplan, Primary Bedroom on Main, Recessed Lighting, Walk-In Closet(s)
- Interior Features
- See Remarks, Breakfast Bar, Quartz Counters, Eat-in Kitchen, Entrance Foyer, High Speed Internet, No Interior Steps, Open Floorplan, Primary Bedroom on Main, Recessed Lighting, Walk-In Closet(s)
- Exterior Features
- See Remarks, Exterior Steps
- Taxes
- $6,379
- HOA Frequency
- Monthly
- HOA Includes
- See Remarks, Common Area Maintenance, Maintenance Grounds, Parking, Trash
- Appliances
- Dishwasher, Disposal, Microwave, Free-Standing Gas Range, Refrigerator, Stainless Steel Appliance(s), Washer/Dryer
- Heating
- Central
- Air Conditioning
- Central Air
- Exterior Construction
- Metal Siding, Wood Siding, Stone
- Stories
- 1
- Levels
- One
- Roof
- Shingle
- School District
- Austin ISD
- Elementary School
- Joslin
- Middle School
- Covington
- High School
- Crockett
- View
- No View
Mortgage Calculator
Listing courtesy of Bramlett Partners. Contact: (512) 850-5717
Brought to you by the Austin Board of REALTORS® All visitors are subject to ABoR Terms and Conditions of Use.