1006 Avondale Rd, Austin, TX 78704
- $1,545,000
- 5
- BD
- 3
- BA
- 2,503
- SqFt






- List Price
- $1,545,000
- Status
- ACTIVE
- Days on Market
- 81
- Price Change
- ▼ $50,000 1784772092
- MLS#
- 5743773
- Subtype
- Residential
- Year Built
- 2007
- Bedrooms
- 5
- Bathrooms
- 3
- Full Baths
- 3
- Living Area
- 2,503
- Lot Size
- 5,837
- Acres
- 0.13
- Subdivision
- Travis Heights
- Neighborhood
- Travis Heights
- MLS Area Major
- Austin - South
Property Description
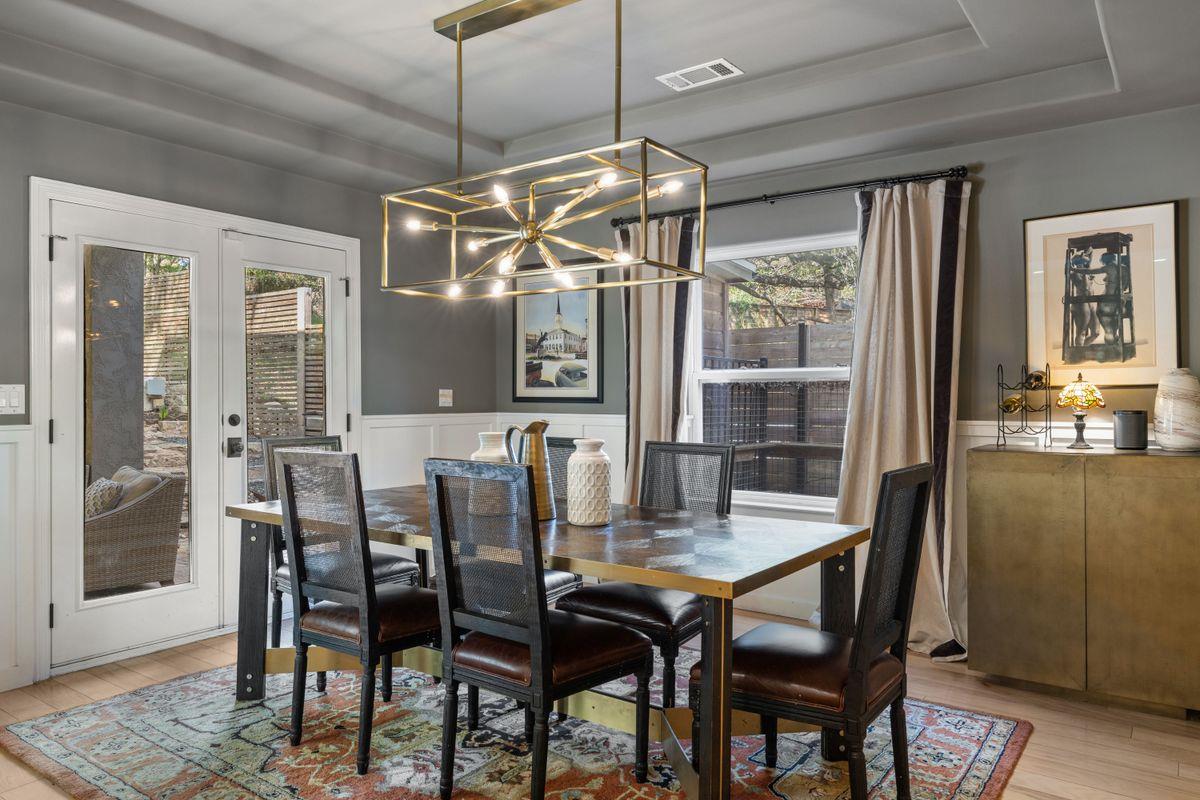
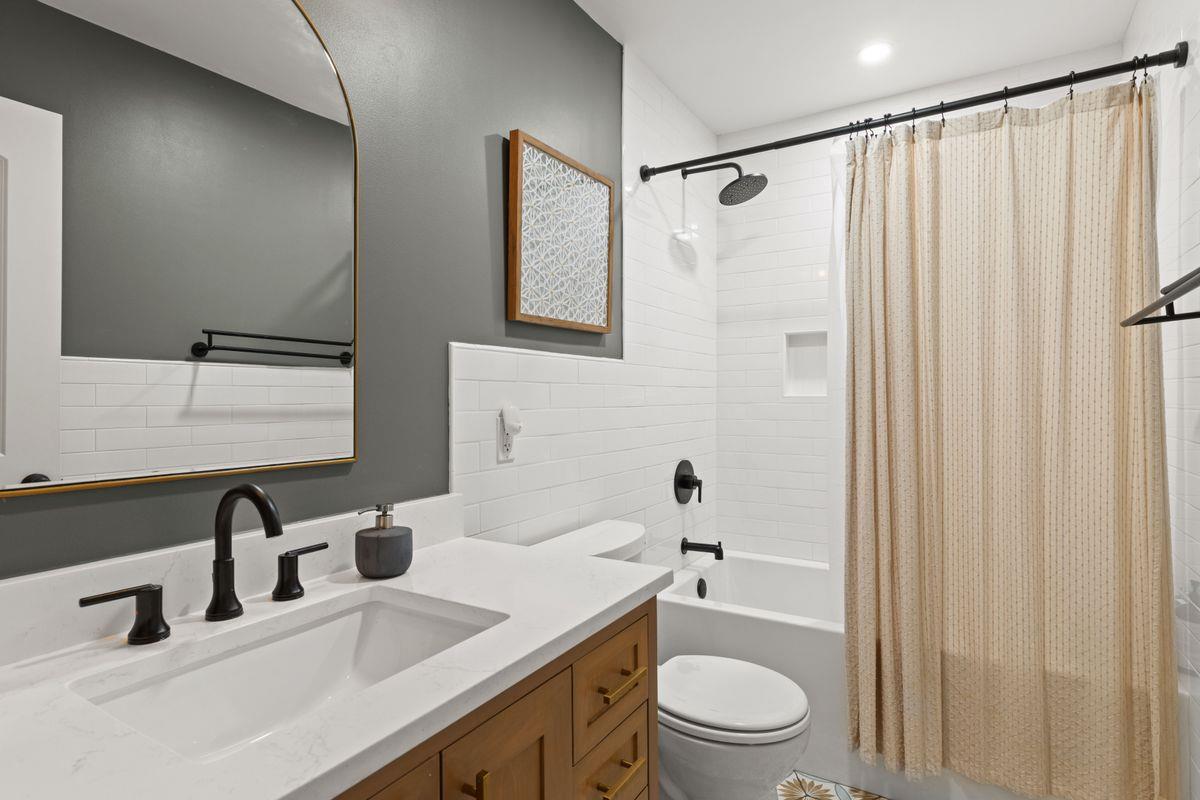
Live just steps from Lady Bird Lake and the Hike & Bike Trail, approximately one-third of a mile away, this fully remodeled 5-bedroom, 3-bath home puts one of Austin’s most sought-after lifestyles right outside your door. With 2,503 square feet and five true bedrooms, the layout offers rare flexibility for Travis Heights, ideal for working from home, hosting guests, or creating dedicated office and fitness spaces. Inside, the home has been thoughtfully updated with clean, modern finishes and a cohesive, move-in-ready feel throughout. Multiple living areas provide space to relax and entertain, while the overall design balances comfort with functionality. Step outside and you’ll find a true backyard retreat. Designed for both entertaining and everyday enjoyment, the space features multiple seating areas along with a tranquil fountain and pond—creating a private, peaceful setting that’s hard to find this close to the city. Beyond the home, the location is exceptional. You’re just minutes from Stacy Park and a short walk to South Congress Avenue, giving you easy access to parks, trails, restaurants, coffee shops, and some of Austin’s best local spots. If you’ve been looking for a move-in-ready home with space, style, and unbeatable access to the lake and trail, this is it!
/u.realgeeks.media/ashbyre/c1fefc98a401-final.png)
Additional Information
- Amenities
- Cathedral Ceiling(s), Coffered Ceiling(s), Ceiling-High, Crown Molding, Interior Steps, Multiple Living Areas, Recessed Lighting, Walk-In Closet(s)
- Interior Features
- Cathedral Ceiling(s), Coffered Ceiling(s), Ceiling-High, Crown Molding, Interior Steps, Multiple Living Areas, Recessed Lighting, Walk-In Closet(s)
- Exterior Features
- Balcony, Rain Gutters, Private Yard
- Taxes
- $20,093
- Appliances
- Gas Cooktop, Dishwasher, Disposal, Exhaust Fan, Double Oven, Tankless Water Heater, Water Heater
- Heating
- Central, Natural Gas
- Air Conditioning
- Central Air
- Exterior Construction
- Stone Veneer, Stucco
- Stories
- 2
- Levels
- Two
- Roof
- Composition
- School District
- Austin ISD
- Elementary School
- Travis Hts
- Middle School
- Lively
- High School
- Travis
- View
- No View
Mortgage Calculator
Listing courtesy of Kuper Sotheby's Int'l Realty. Contact: (512) 944-5977
Brought to you by the Austin Board of REALTORS® All visitors are subject to ABoR Terms and Conditions of Use.