1444 Harwell Loop, Kyle, TX 78640
- $379,900
- 4
- BD
- 3
- BA
- 2,442
- SqFt




- List Price
- $379,900
- Status
- ACTIVE
- Days on Market
- 543
- Price Change
- ▼ $5,000 1787004599
- MLS#
- 573455
- Subtype
- Residential
- Style
- Traditional
- Architectural Style
- Traditional
- Year Built
- 2020
- Bedrooms
- 4
- Bathrooms
- 3
- Full Baths
- 3
- Living Area
- 2,442
- Acres
- 0.11
- Subdivision
- Plum Creek Ph 1 Sec 6h- 1
- Neighborhood
- Plum Creek Ph 1 Sec 6h- 1
Property Description
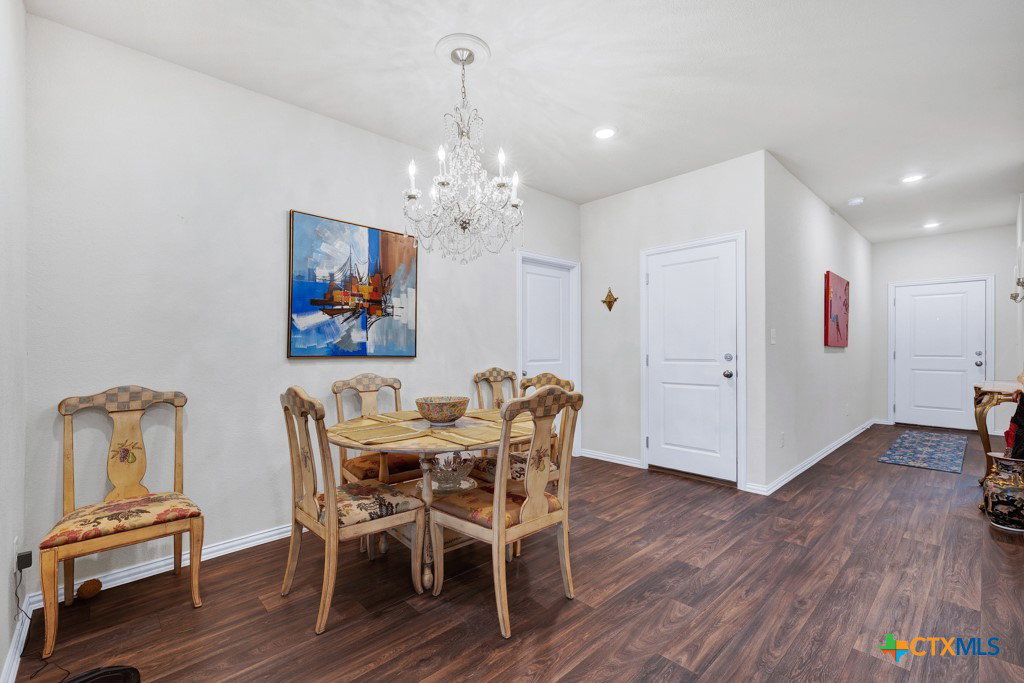
Welcome to 1444 Harwell Loop — the best $/SqFt value for a 2020-built 4-bedroom and flex room, home in Kyle’s highly desirable, gated Peninsula community. Designed with today’s lifestyles in mind, this home is ideal for multi-generational families and remote workers who need flexible living space. With 4 bedrooms and a flex room, 3 full bathrooms, and multiple living areas, there’s room for everyone to live, work, and play comfortably under one roof. The main floor features a primary suite with a walk-in closet, double vanity, and oversized shower, plus a secondary bedroom (or office) and full bath — perfect for in-law or guest accommodations. Upstairs, three additional bedrooms and a versatile flex space provide endless options: home office, media room, or playroom. The gourmet kitchen includes granite countertops, stainless steel appliances (including a gas range), and classic white shaker cabinets, opening to bright living and dining spaces. Wood-grain flooring, plush carpet, and tile add warmth and style throughout. Enjoy quiet evenings on the covered patio or take advantage of community amenities including walking paths, a dog park, clubhouse, and scenic golf course. Located just minutes from Austin and San Antonio with easy airport access, 1444 Harwell Loop combines modern design, flexible living, and unbeatable value in one of Kyle’s most sought-after neighborhoods. The Resale Advantage: Fully completed and ready to move into now. In an established neighborhood, with mature landscaping, and a finished environment. No construction timelines, delays, or surprises. Walk it, touch it, inspect it—quality you can verify today.
/u.realgeeks.media/ashbyre/c1fefc98a401-final.png)
Additional Information
- Interior Features
- Attic, Built-in Features, Ceiling Fan(s), Double Vanity, Entrance Foyer, Garden Tub/Roman Tub, Primary Downstairs, Main Level Primary, Multiple Primary Suites, Open Floorplan, Separate Shower, Walk-In Closet(s), Window Treatments, Breakfast Bar, Breakfast Area, Custom Cabinets, Eat-in Kitchen, Granite Counters, Kitchen Island, Kitchen/Family Room Combo, Kitchen/Dining Combo
- Exterior Features
- Covered Patio
- HOA Fee
- $385
- Property Description
- Traditional
- Flooring
- Carpet, Hardwood, Tile
- Appliances
- Double Oven, Dishwasher, Exhaust Fan, Disposal, Gas Range, Gas Water Heater, Plumbed For Ice Maker, Tankless Water Heater, Some Gas Appliances, Microwave, Range, Water Softener Owned
- Heating
- Central, Natural Gas
- Air Conditioning
- Central Air, Electric, 1 Unit
- Stories
- 2
- Levels
- Two
- Roof
- Composition, Shingle
- Foundation
- Slab
- Pool Type
- Community, In Ground
- Garage Spaces
- 2
- School District
- Hays Cisd
- Elementary School
- Negley Elementary
- Middle School
- Barton Middle School
- High School
- Hays High School
- View
- None
Mortgage Calculator
Listing courtesy of RE/MAX GO - NB. Contact: (830) 299-4524