2544 Jubilation Dr, Harker Heights, TX 76548
- $1,200,000
- 3
- BD
- 3
- BA
- 2,950
- SqFt




- List Price
- $1,200,000
- Status
- ACTIVE
- Days on Market
- 44
- MLS#
- 5724443
- Subtype
- Residential
- Year Built
- 2024
- Bedrooms
- 3
- Bathrooms
- 3
- Full Baths
- 2
- Half Baths
- 1
- Living Area
- 2,950
- Lot Size
- 41,913
- Acres
- 0.96
- Subdivision
- Evergreen Sub Ph Iv
- Neighborhood
- Evergreen Sub Ph Iv
- MLS Area Major
- Bell
Property Description
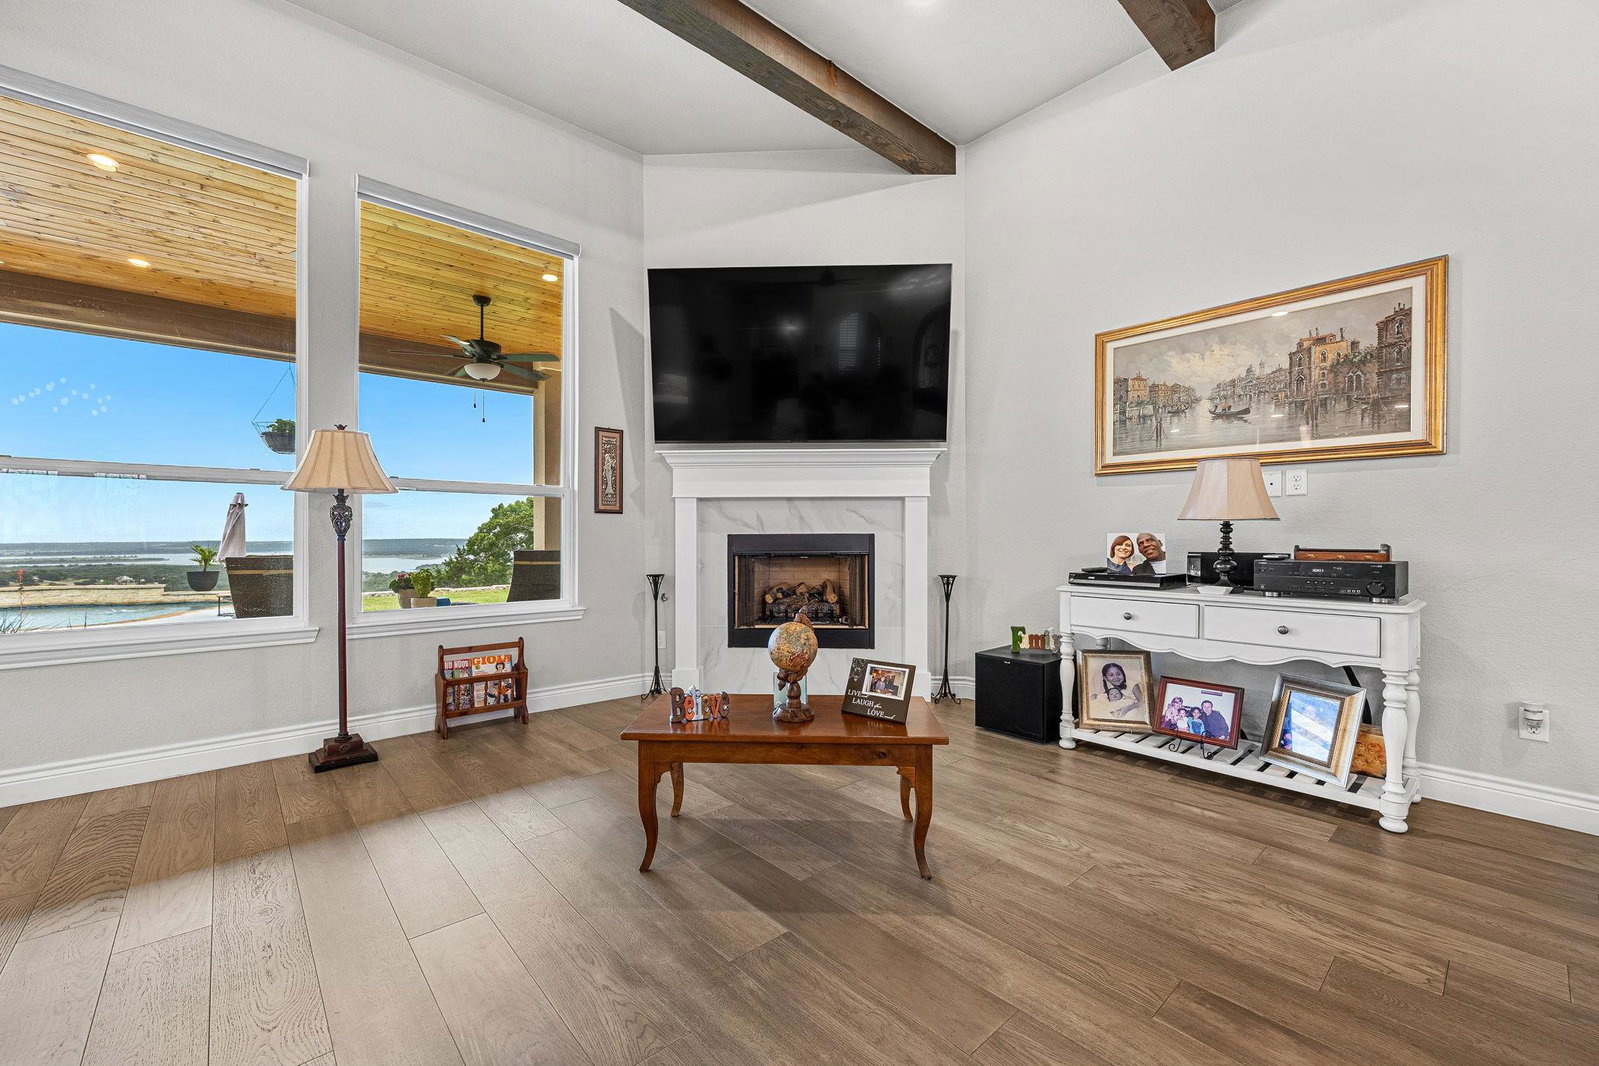
Experience elevated Central Texas living at 2544 Jubilation Dr in the highly sought-after Evergreen Estates community of Harker Heights. Built in 2024, this stunning custom home offers approximately 2,950 square feet of thoughtfully designed living space on a sprawling nearly 1-acre lot. Featuring striking stucco exterior accents, a tile roof, upscale finishes, real wood flooring and beautifully crafted wood beam ceiling details in the living room, designated office space, this property blends timeless elegance with modern comfort. The gourmet kitchen is a true showpiece, outfitted with high-end appliances including a Wolf 6-burner gas range, commercial-style refrigerator, custom cabinetry, and an oversized island designed for both everyday living and entertaining. Expansive living spaces and designer details create a warm yet sophisticated atmosphere throughout the home. Enjoy breathtaking views of Stillhouse Hollow Lake from the comfort of your home, creating the perfect backdrop for both everyday living and entertaining. Step outside to your private backyard retreat complete with a sparkling in-ground pool, ideal for relaxing summer days and evening gatherings. Spacious indoor and outdoor living areas, an attached 4 car garage, and peaceful surroundings combine with convenient access to shopping, dining, parks, and recreation to offer the best of Harker Heights living. This exceptional property delivers luxury, comfort, and scenic beauty all in one remarkable home.
/u.realgeeks.media/ashbyre/c1fefc98a401-final.png)
Additional Information
- Amenities
- Ceiling Fan(s), Beamed Ceilings, Quartz Counters, Double Vanity, Kitchen Island, Multiple Dining Areas, Natural Woodwork, Open Floorplan, Pantry, Soaking Tub, Study/Home Office
- Interior Features
- Ceiling Fan(s), Beamed Ceilings, Quartz Counters, Double Vanity, Kitchen Island, Multiple Dining Areas, Natural Woodwork, Open Floorplan, Pantry, Soaking Tub, Study/Home Office
- Exterior Features
- Lighting, Private Yard
- Taxes
- $13,849
- Appliances
- Dishwasher, Disposal, Gas Cooktop, Microwave, Double Oven, RNGHD, Stainless Steel Appliance(s), Electric Water Heater, Wine Cooler
- Heating
- Electric, Fireplace(s), Heat Pump
- Air Conditioning
- Ceiling Fan(s), Central Air, Electric
- Exterior Construction
- Stucco
- Stories
- 1
- Levels
- One
- Roof
- Spanish Tile
- Pool
- Yes
- Garage Spaces
- 4
- School District
- Killeen ISD
- Elementary School
- Skipcha
- Middle School
- Nolan
- High School
- Harker Heights
- View
- Lake/River
Mortgage Calculator
Listing courtesy of Bison Creek Real Estate LLC. Contact: (254) 444-8992
Brought to you by the Austin Board of REALTORS® All visitors are subject to ABoR Terms and Conditions of Use.