3504 Alpine Autumn Dr, Austin, TX 78744
- $367,000
- 4
- BD
- 3
- BA
- 1,824
- SqFt




- List Price
- $367,000
- Status
- ACTIVE
- Days on Market
- 194
- Price Change
- ▼ $10,000 1785973646
- MLS#
- 5709403
- Subtype
- Residential
- Year Built
- 2015
- Bedrooms
- 4
- Bathrooms
- 3
- Full Baths
- 2
- Half Baths
- 1
- Living Area
- 1,824
- Lot Size
- 4,425
- Acres
- 0.10
- Subdivision
- Colorado Crossing Iv Sec 3
- Neighborhood
- Colorado Crossing Iv Sec 3
- MLS Area Major
- Austin - Southeast
Property Description
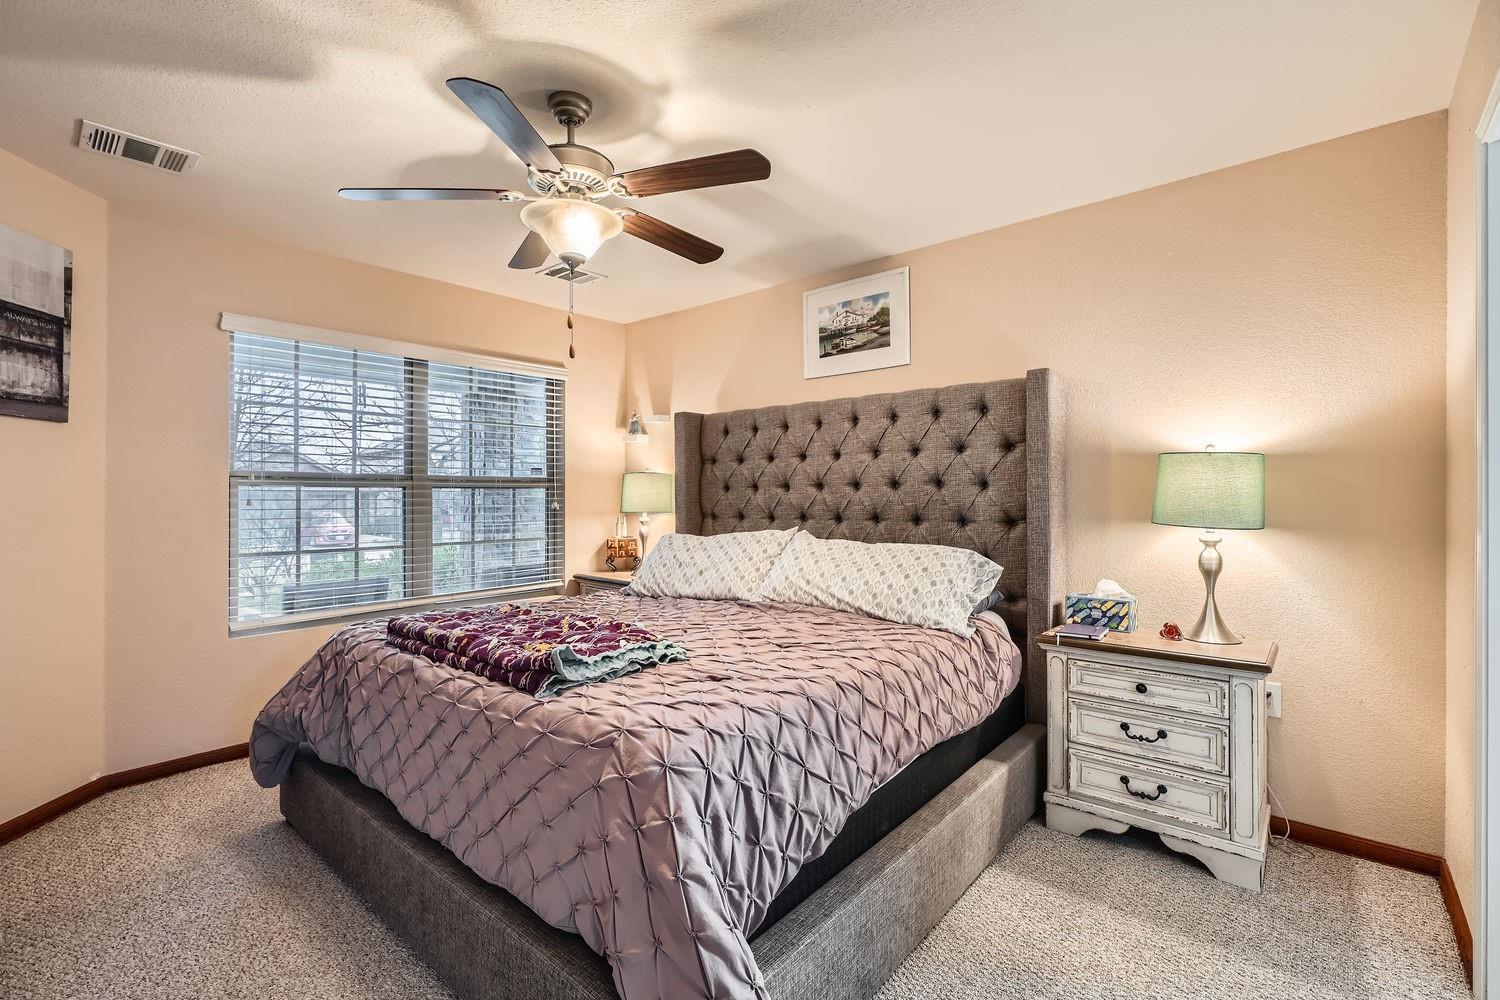
Welcome to this meticulously maintained South Austin gem in the highly sought-after Colorado Crossing community. Built in 2015, this 4 bedroom, 2.5 bath home offers a thoughtfully designed layout that perfectly blends modern style with everyday functionality. The main level welcomes you with a spacious primary suite featuring custom closets and a newly upgraded double-vanity. Enjoy two distinct dining areas - a cozy breakfast nook and a formal dining room perfect for entertaining - alongside a welcoming living room filled with natural light. The gourmet kitchen shines with new appliances, granite countertops, a hands-free faucet, and elegant finishes that echo the quality of the home. Upstairs, three additional bedrooms, a full bath, and a versatile second living area provide ample space for family, guests, or a home office. Ideally situated near major highways and just minutes from the Austin Airport, this home offers easy access to central Austin. Plus, you're just around the corner from local favorites like Radio East, Meanwhile Brewing, and a brand new HEB coming soon. Community amenities such as a park, pond with hiking trails, pool, and playgrounds complete the exceptional lifestyle awaiting you. Don't miss this opportunity to own a move-in ready home that delivers style, comfort, and an unbeatable location. Schedule a tour today and experience all that 3504 Alpine Autumn Dr has to offer!
/u.realgeeks.media/ashbyre/c1fefc98a401-final.png)
Additional Information
- Amenities
- Built-in Features, Ceiling Fan(s), Granite Counters, Double Vanity, Multiple Dining Areas, Multiple Living Areas, Pantry, Smart Thermostat, Walk-In Closet(s)
- Interior Features
- Built-in Features, Ceiling Fan(s), Granite Counters, Double Vanity, Multiple Dining Areas, Multiple Living Areas, Pantry, Smart Thermostat, Walk-In Closet(s)
- Exterior Features
- Private Yard, See Remarks
- Taxes
- $7,584
- HOA Frequency
- Quarterly
- HOA Includes
- Common Area Maintenance, See Remarks
- Appliances
- Built-In Gas Range, Dishwasher, Disposal, Freezer, Ice Maker, Microwave, Refrigerator, Stainless Steel Appliance(s), Washer/Dryer, Water Softener
- Heating
- Central
- Air Conditioning
- Ceiling Fan(s), Central Air
- Exterior Construction
- Brick, HardiPlank Type
- Stories
- 2
- Levels
- Two
- Roof
- Composition
- Garage Spaces
- 2
- School District
- Del Valle ISD
- Elementary School
- Smith
- Middle School
- Ojeda
- High School
- Del Valle
- View
- No View
Mortgage Calculator
Listing courtesy of Keller Williams Realty. Contact: (703) 989-2989
Brought to you by the Austin Board of REALTORS® All visitors are subject to ABoR Terms and Conditions of Use.