4521 Agave Trail, Temple, TX 76502
- $399,000
- 4
- BD
- 2
- BA
- 2,120
- SqFt




- List Price
- $399,000
- Status
- ACTIVE
- Days on Market
- 581
- Price Change
- ▼ $16,000 1778709263
- MLS#
- 569736
- Subtype
- Residential
- Style
- Traditional
- Architectural Style
- Traditional
- Year Built
- 2025
- Bedrooms
- 4
- Bathrooms
- 2
- Full Baths
- 2
- Living Area
- 2,120
- Acres
- 0.19
- Subdivision
- Blackland Ranch
- Neighborhood
- Blackland Ranch
Property Description
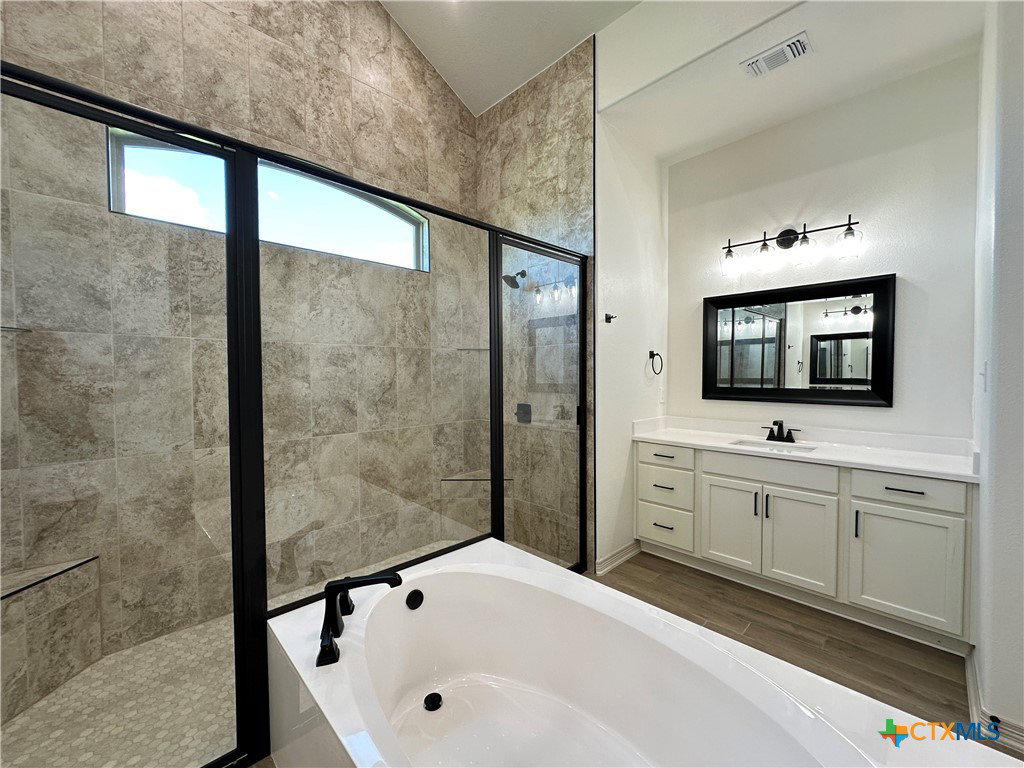
Discover luxury and tranquility in the Monte Carlo plan, a masterpiece boasting a thoughtfully designed layout and exquisite features. This home is a sanctuary for relaxation, offering 4 bedrooms, 2 bathrooms, a 2-car garage, and 2120 square feet of living space. The family room is a large open design with plenty of natural lighting, beamed ceilings, and an electric fireplace offering a perfect space to relax, unwind, and create lasting memories. The spa-Like Master Bath is the epitome of relaxation. This space is designed to elevate your daily routine with features that go beyond the ordinary. From the vaulted ceilings, natural light, opposing vanities, dual-entry walk-in shower, and elegant garden tub, you will find the ultimate spot for relaxing. His and Hers walk-in closets in the Master bedroom offer the ideal solution for ample storage. Residents of Blackland Ranch will enjoy a dog park and convenience to shopping, restaurants, schools, and BSW Hospital.
/u.realgeeks.media/ashbyre/c1fefc98a401-final.png)
Additional Information
- Interior Features
- Beamed Ceilings, Built-in Features, Tray Ceiling(s), Ceiling Fan(s), Crown Molding, Double Vanity, Entrance Foyer, Garden Tub/Roman Tub, His and Hers Closets, Multiple Closets, Open Floorplan, Pull Down Attic Stairs, Recessed Lighting, Split Bedrooms, Separate Shower, Tub Shower, Vanity, Walk-In Closet(s), Custom Cabinets, Granite Counters, Kitchen Island
- Exterior Features
- Covered Patio, Porch
- HOA Fee
- $400
- Property Description
- Traditional
- Flooring
- Carpet, Ceramic Tile
- Appliances
- Dishwasher, Electric Range, Electric Water Heater, Disposal, Plumbed For Ice Maker, Some Electric Appliances, Microwave, Range
- Heating
- Central, Electric
- Air Conditioning
- Central Air, Electric
- Stories
- 1
- Levels
- One
- Roof
- Composition, Shingle
- Foundation
- Slab
- Pool Type
- None
- Garage Spaces
- 2
- School District
- Temple ISD
- View
- None
Mortgage Calculator
Listing courtesy of Carothers Executive Homes. Contact: 254-781-4007