404 Mustang Way, Georgetown, TX 78633
- $974,900
- 4
- BD
- 3
- BA
- 2,843
- SqFt




- List Price
- $974,900
- Status
- ACTIVE
- Days on Market
- 110
- MLS#
- 5696182
- Subtype
- Residential
- Year Built
- 1999
- Bedrooms
- 4
- Bathrooms
- 3
- Full Baths
- 3
- Living Area
- 2,843
- Lot Size
- 241,758
- Acres
- 5.55
- Subdivision
- Farris Ranch East
- Neighborhood
- Farris Ranch East
- MLS Area Major
- Cedar Park/Leander, Georgetown
Property Description
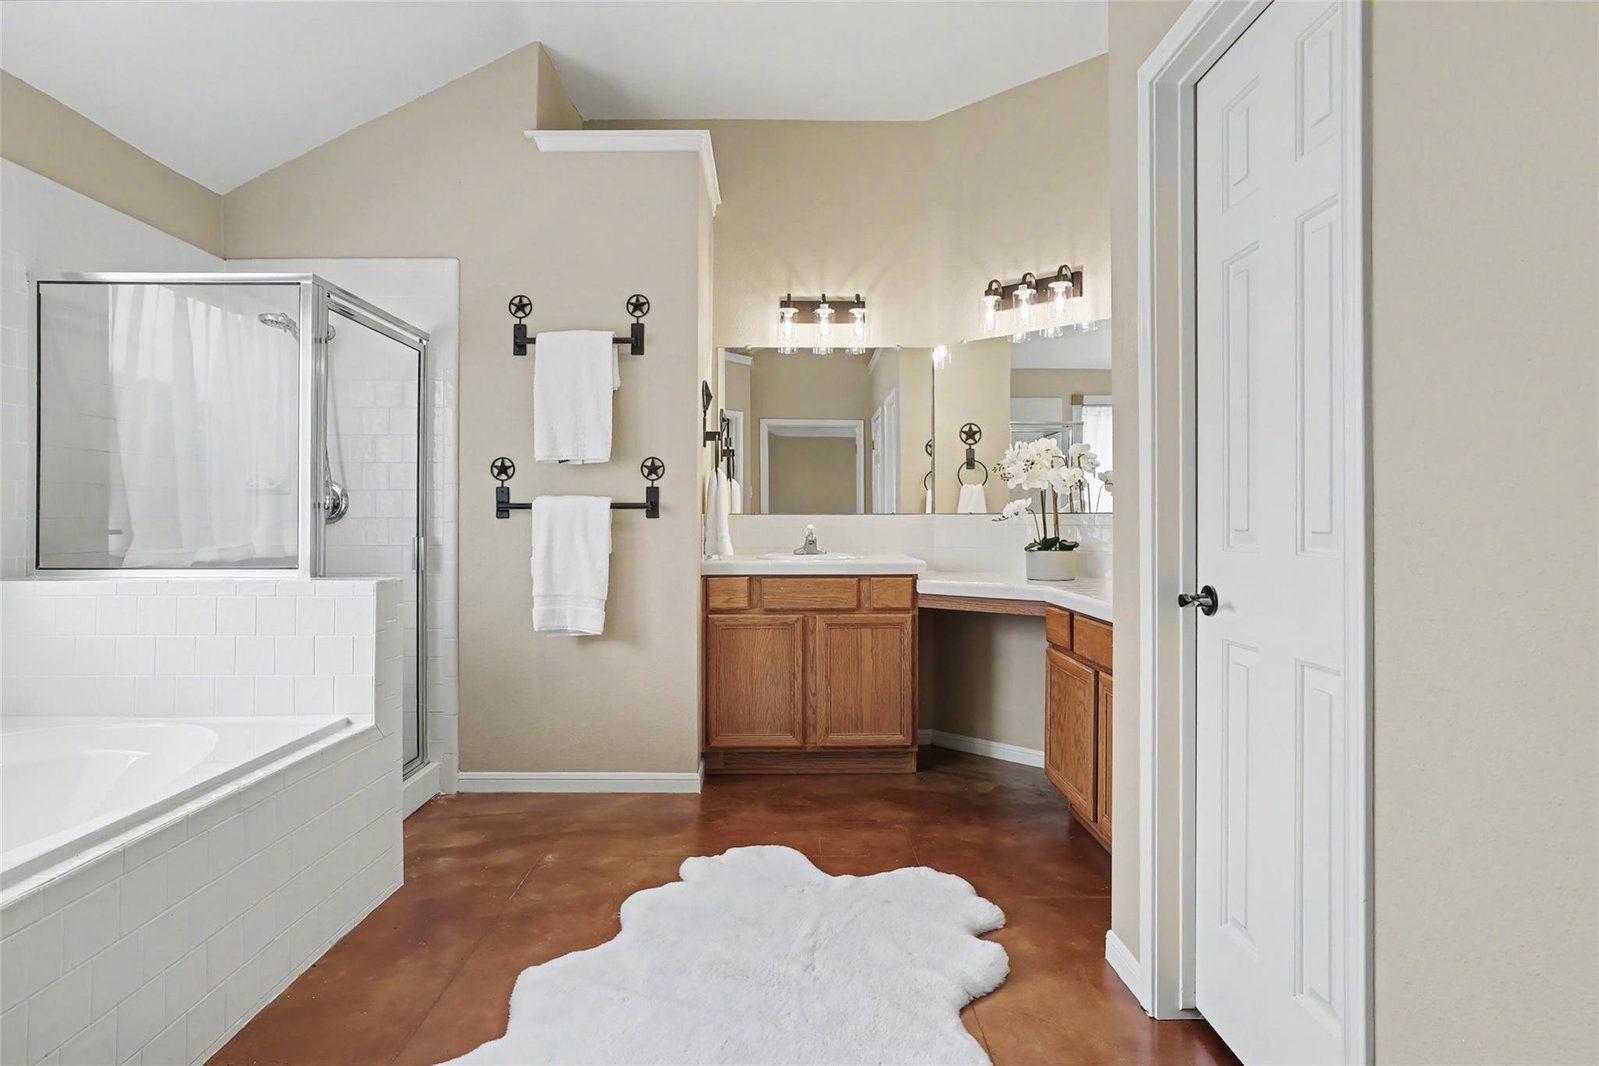
Exceptional Property with a seasonal creek and a great stock tank! Experience the perfect blend of comfort, functionality, and outdoor living in this exceptional 4-bedroom, 3-bathroom home featuring a dedicated study and spacious living area. Two of the bedrooms offer private en-suite bathrooms, providing flexibility for guests or multi-generational living. Situated on a beautifully improved property with mature oak trees, this home was designed to maximize both indoor and outdoor enjoyment. Step outside to over 2,500 square feet of outdoor living space, complete with two outdoor fireplaces, a natural stone patio, extensive LED landscape lighting, and a sports pool featuring a stunning water feature. For those who enjoy gardening and self-sustainability, the property includes water lines for gardening/landscaping and an orchard boasting 24 fruit trees. Practical upgrades abound, including a reinforced storm shelter, paved driveway, French drain system, upgraded attic insulation, and approximately 250 square feet of decked space in the attic that could be converted into storage with AC. Whether you’re entertaining guests, enjoying peaceful evenings under the oaks, or simply appreciating the thoughtful improvements throughout, this property offers a rare combination of beauty, comfort, and functionality.
/u.realgeeks.media/ashbyre/c1fefc98a401-final.png)
Additional Information
- Amenities
- Breakfast Bar, Ceiling Fan(s), Chandelier, Double Vanity, Entrance Foyer, Ceiling-High, In-Law Floorplan, Kitchen Island, Recessed Lighting, Primary Bedroom on Main, No Interior Steps, Open Floorplan, Pantry, Walk-In Closet(s), Soaking Tub, Two Primary Suties, Study/Home Office
- Interior Features
- Breakfast Bar, Ceiling Fan(s), Chandelier, Double Vanity, Entrance Foyer, Ceiling-High, In-Law Floorplan, Kitchen Island, Recessed Lighting, Primary Bedroom on Main, No Interior Steps, Open Floorplan, Pantry, Walk-In Closet(s), Soaking Tub, Two Primary Suties, Study/Home Office
- Exterior Features
- Private Yard
- Taxes
- $10,159
- Appliances
- Built-In Gas Oven, Dishwasher, Exhaust Fan, Propane Cooktop, Refrigerator, Stainless Steel Appliance(s), Vented Exhaust Fan, Water Heater
- Heating
- Fireplace(s), Hot Water, Propane
- Air Conditioning
- Ceiling Fan(s), Central Air
- Exterior Construction
- Asphalt, Block, Brick, Concrete, Frame, Glass, HardiPlank Type, Attic/Crawl Hatchway(s) Insulated, Blown-In Insulation, Cement Siding, Stone, Stucco
- Stories
- 1
- Levels
- One
- Roof
- Composition, Shingle
- Pool
- Yes
- Garage Spaces
- 2
- School District
- Florence ISD
- Elementary School
- Florence
- Middle School
- Florence
- High School
- Florence
Mortgage Calculator
Listing courtesy of Century 21 Hellmann Stribling. Contact: (512) 863-0021
Brought to you by the Austin Board of REALTORS® All visitors are subject to ABoR Terms and Conditions of Use.