1741 Spyglass Dr Unit 2-104, Austin, TX 78746
- $389,000
- 2
- BD
- 2
- BA
- 938
- SqFt




- List Price
- $389,000
- Status
- ACTIVE
- Days on Market
- 195
- Price Change
- ▼ $10,000 1781842975
- MLS#
- 5692840
- Subtype
- Residential
- Year Built
- 1993
- Bedrooms
- 2
- Bathrooms
- 2
- Full Baths
- 2
- Living Area
- 938
- Lot Size
- 3,005
- Acres
- 0.07
- Subdivision
- One Barton Place Condo
- Neighborhood
- One Barton Place Condo
- MLS Area Major
- Austin - West/Westlake
Property Description
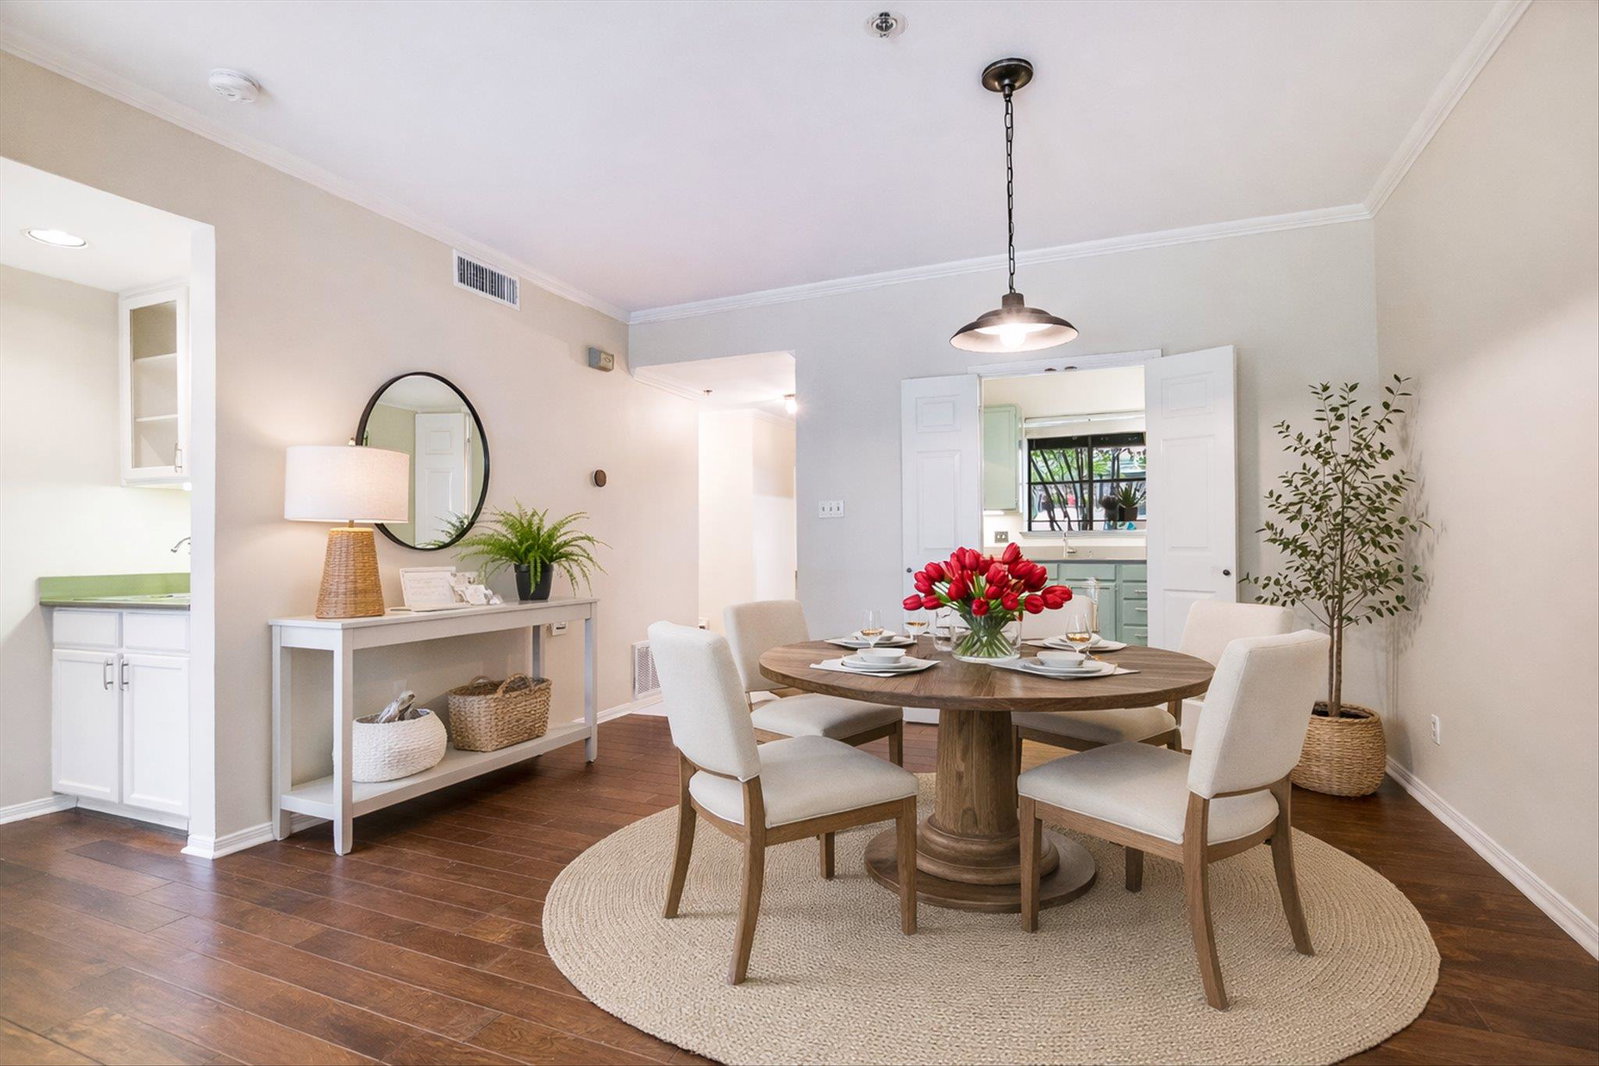
Walk to the Greenbelt in the heart of Central Austin! This one-story condo at ground level has two bedrooms, two full baths, and backs to the Spyglass Trailhead at Barton Creek. Located in Eanes ISD, the unit is fully equipped with built-in bookshelves, wet bar, fireplace, a tranquil balcony and washer/dryer combination conveyed with sale. Pet friendly complex! This gated, tree-lined community features google fiber, an onsite pool and hot tub and includes 1 reserved carport space with ample visitor parking. Set against the stunning backdrop of the Barton Creek Greenbelt, with sweeping views of downtown and Zilker Park, this home offers both tranquility and convenience. A cozy double-sided fireplace anchors the living area and the primary suite, adding warmth and charm. The kitchen features composite stone countertops, abundant pantry storage, and a greenhouse window for growing herbs. HOA covers water, wastewater, trash, and exterior maintenance. You're just steps from Metro bus stops and a quick hop to downtown, Zilker Park, and South Lamar. Don't miss this treasure in an unbeatable location!
/u.realgeeks.media/ashbyre/c1fefc98a401-final.png)
Additional Information
- Amenities
- See Remarks, Two Primary Baths, Bar, Bookcases, Built-in Features, Ceiling Fan(s), Stone Counters, Crown Molding, High Speed Internet, No Interior Steps, Open Floorplan, Pantry, Primary Bedroom on Main, Recessed Lighting, Wet Bar
- Interior Features
- See Remarks, Two Primary Baths, Bar, Bookcases, Built-in Features, Ceiling Fan(s), Stone Counters, Crown Molding, High Speed Internet, No Interior Steps, Open Floorplan, Pantry, Primary Bedroom on Main, Recessed Lighting, Wet Bar
- Exterior Features
- See Remarks, Balcony, No Exterior Steps
- Taxes
- $7,841
- HOA Frequency
- Monthly
- HOA Includes
- Maintenance Grounds, Trash, Water
- Appliances
- Dishwasher, Disposal, Electric Range, Microwave, Refrigerator, Free-Standing Refrigerator, Washer/Dryer Stacked
- Heating
- Central, Electric
- Air Conditioning
- Ceiling Fan(s), Central Air
- Exterior Construction
- Brick Veneer, Frame
- Stories
- 1
- Levels
- One
- Roof
- Composition
- Pool
- Yes
- School District
- Eanes ISD
- Elementary School
- Cedar Creek (Eanes ISD)
- Middle School
- Hill Country
- High School
- Westlake
Mortgage Calculator
Listing courtesy of Austin X Boston Properties Inc. Contact: (512) 626-5348
Brought to you by the Austin Board of REALTORS® All visitors are subject to ABoR Terms and Conditions of Use.